Courtesy of REAL BROKER, LLC, Lisa McBride Ramler Listing Contact: 855-450-0442
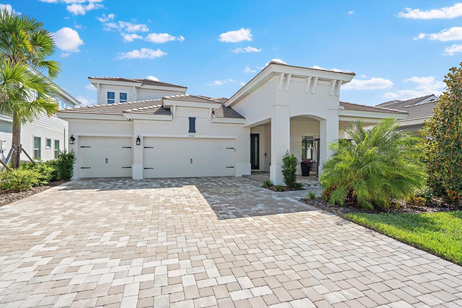
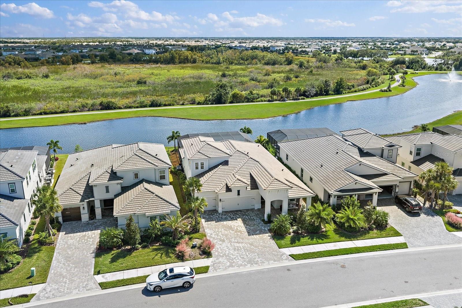
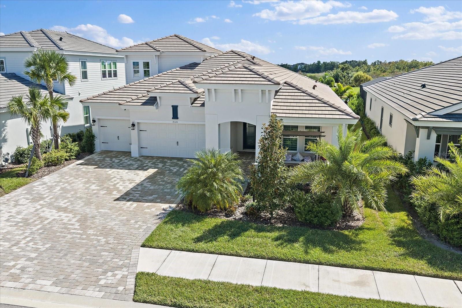
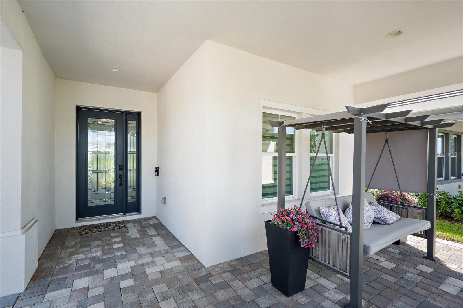
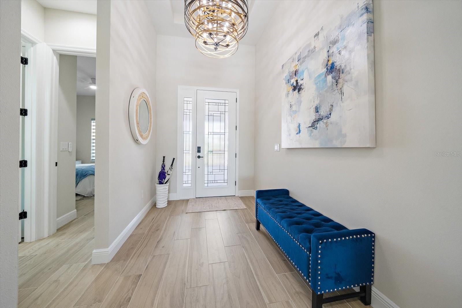
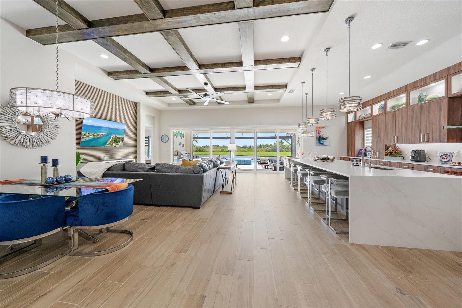
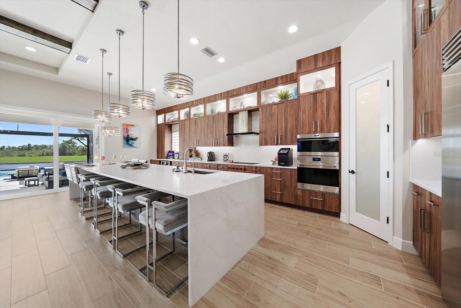
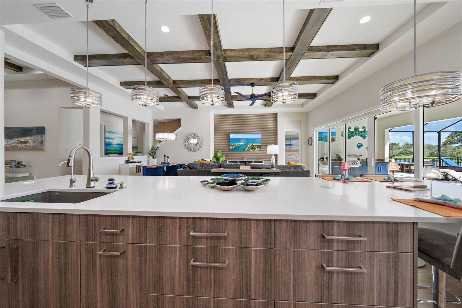
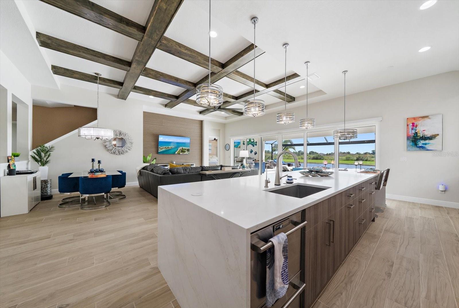
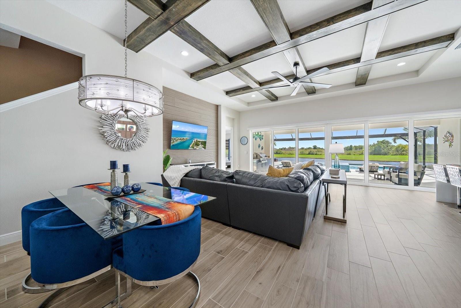
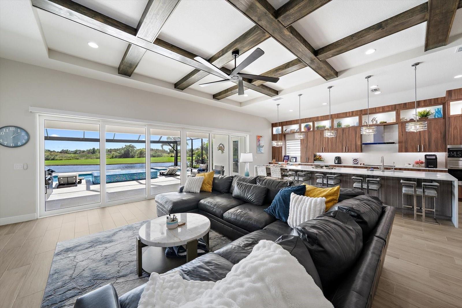
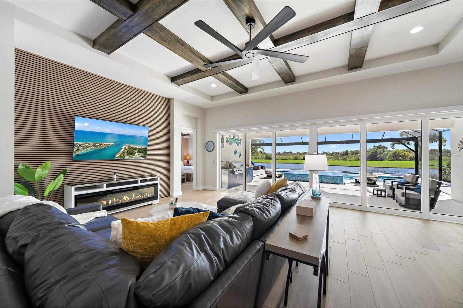
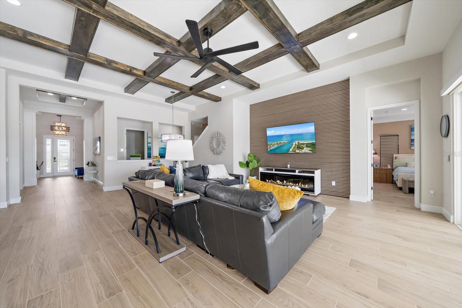
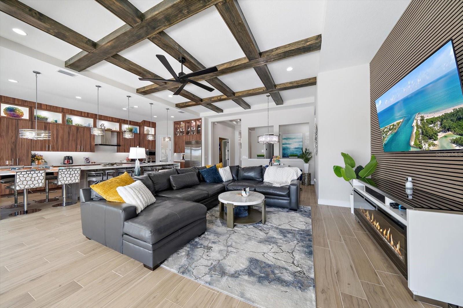
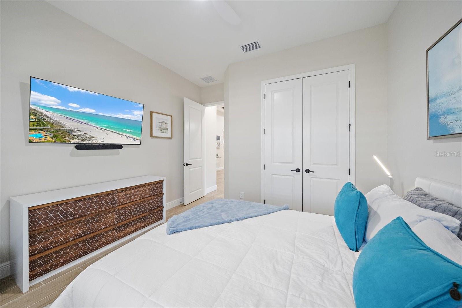
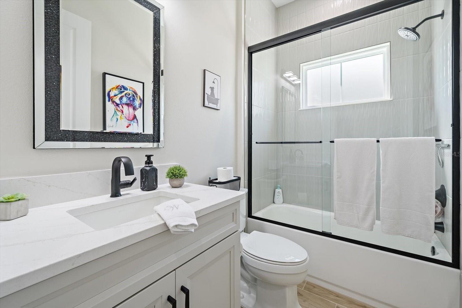
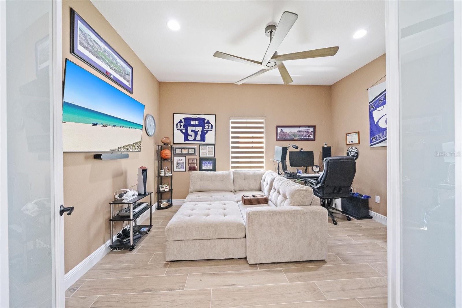
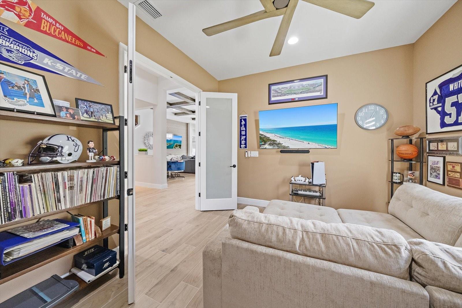
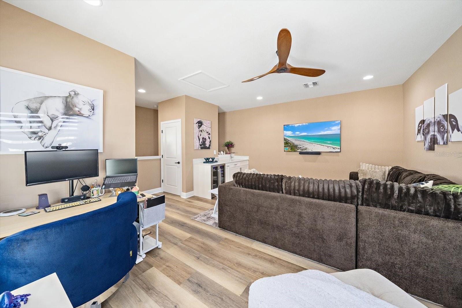
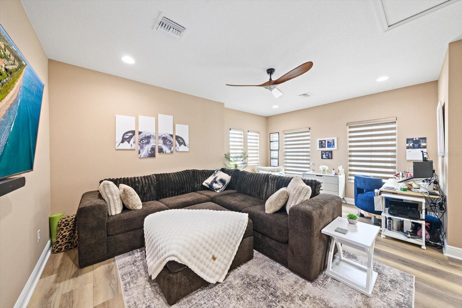
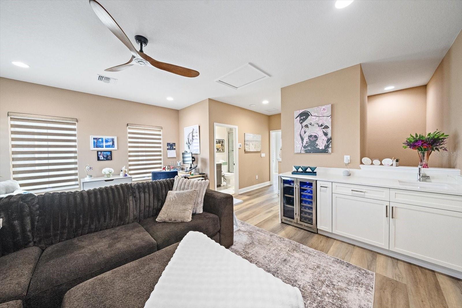
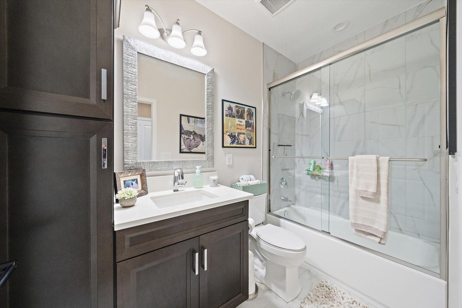
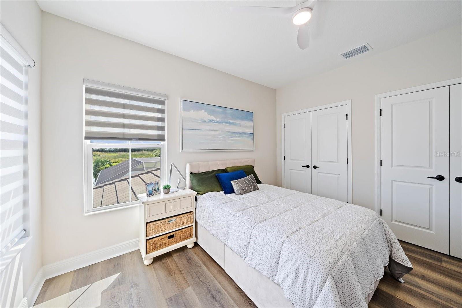
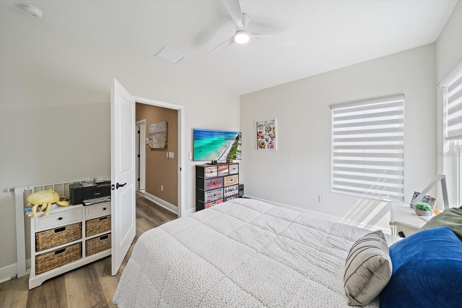
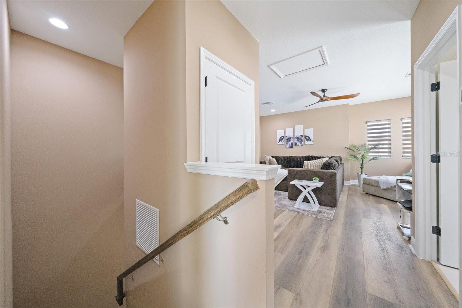
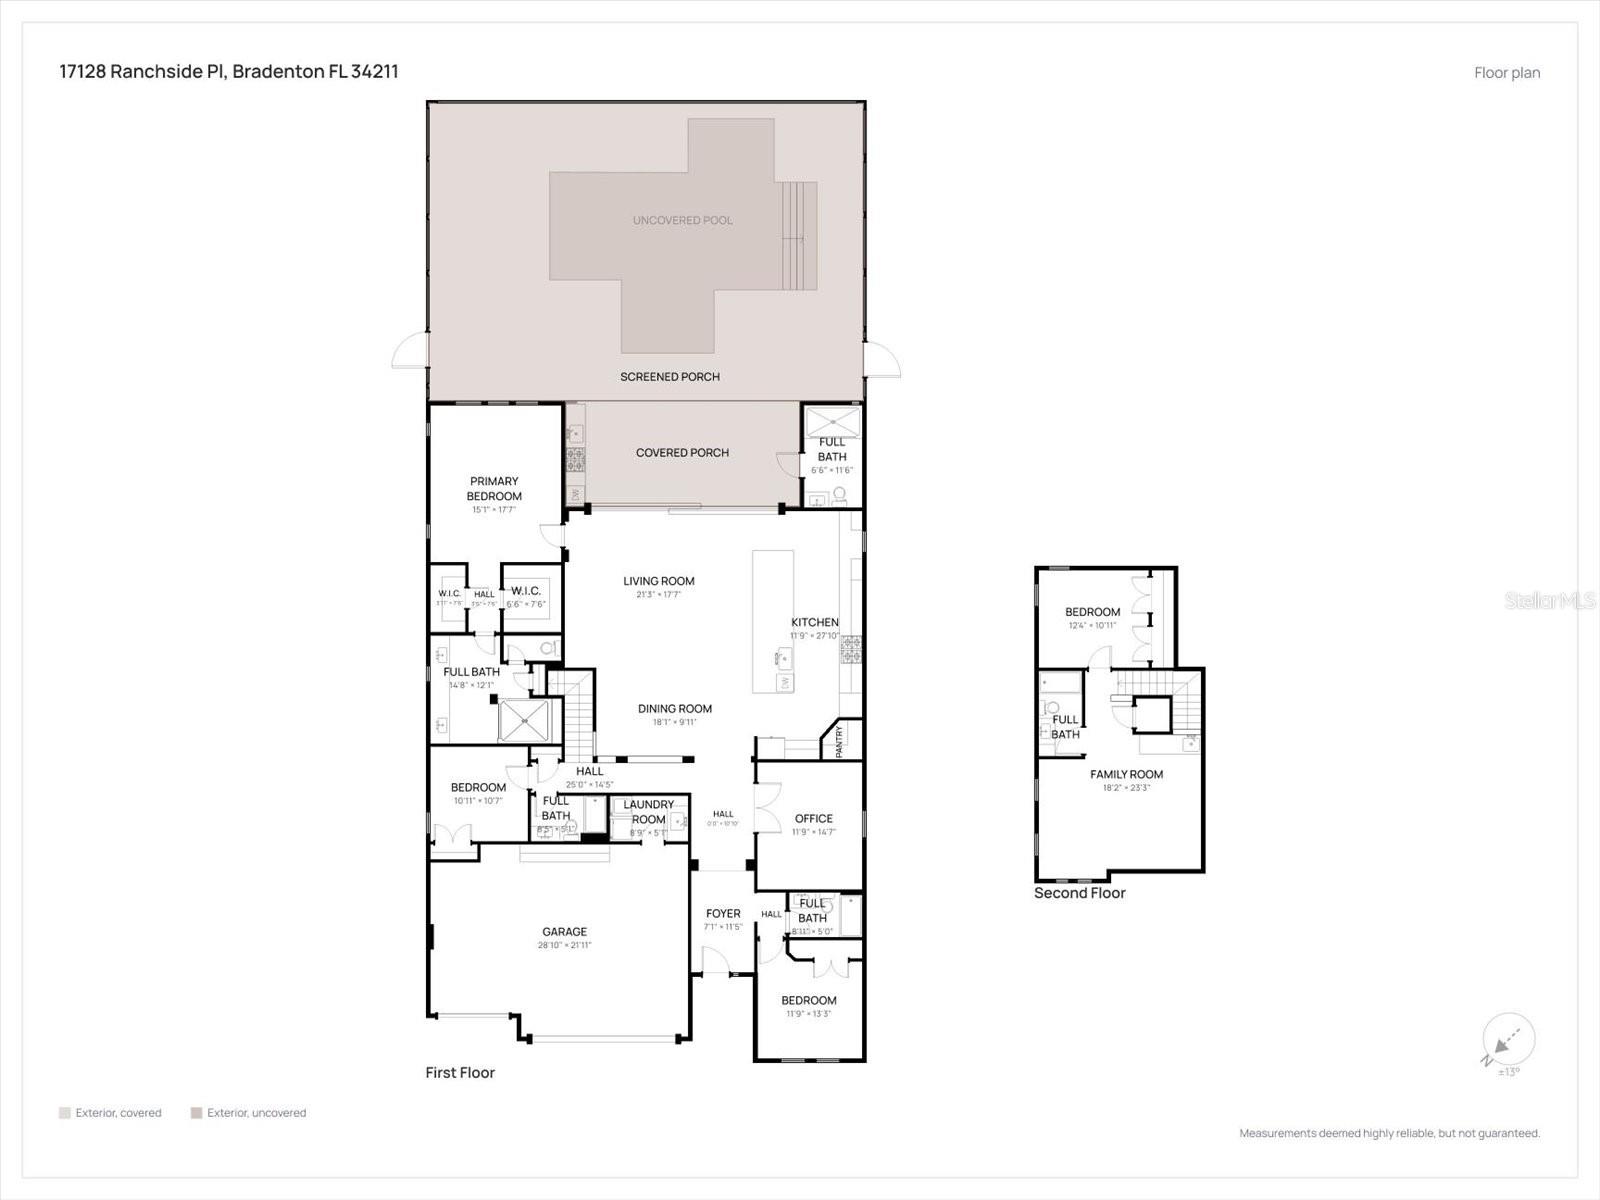
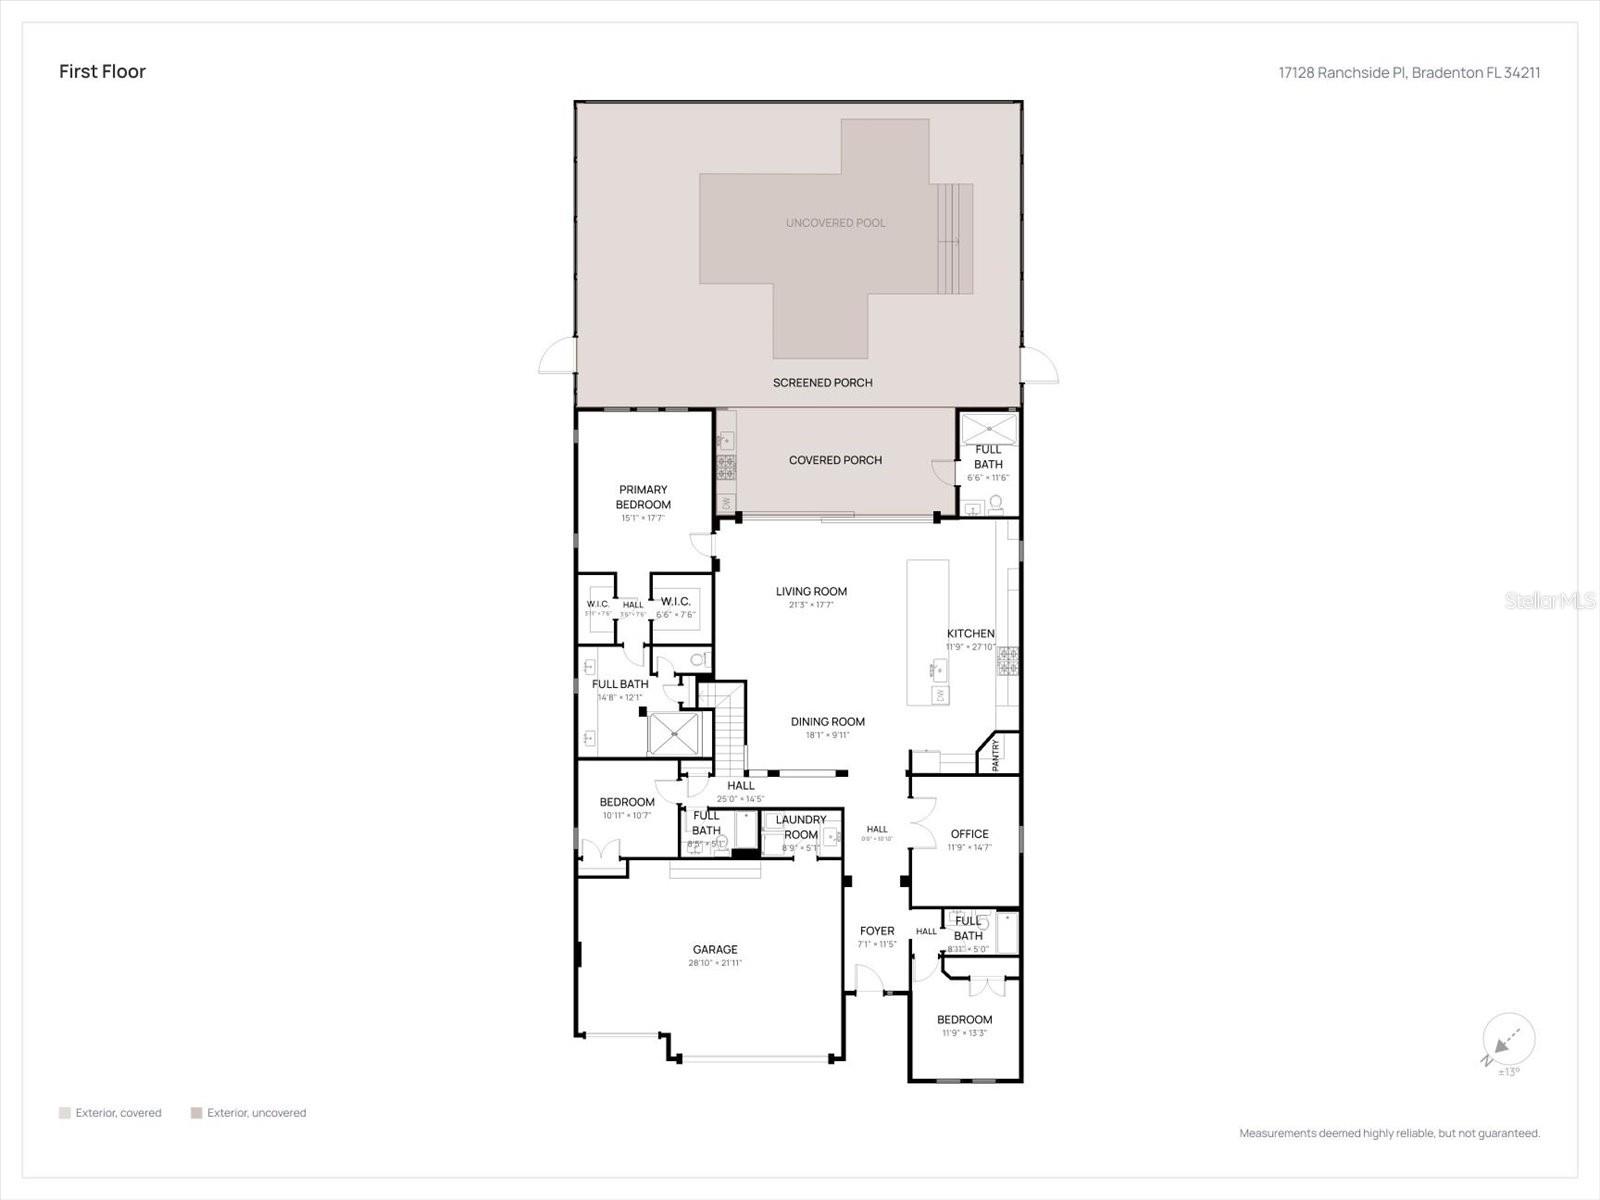
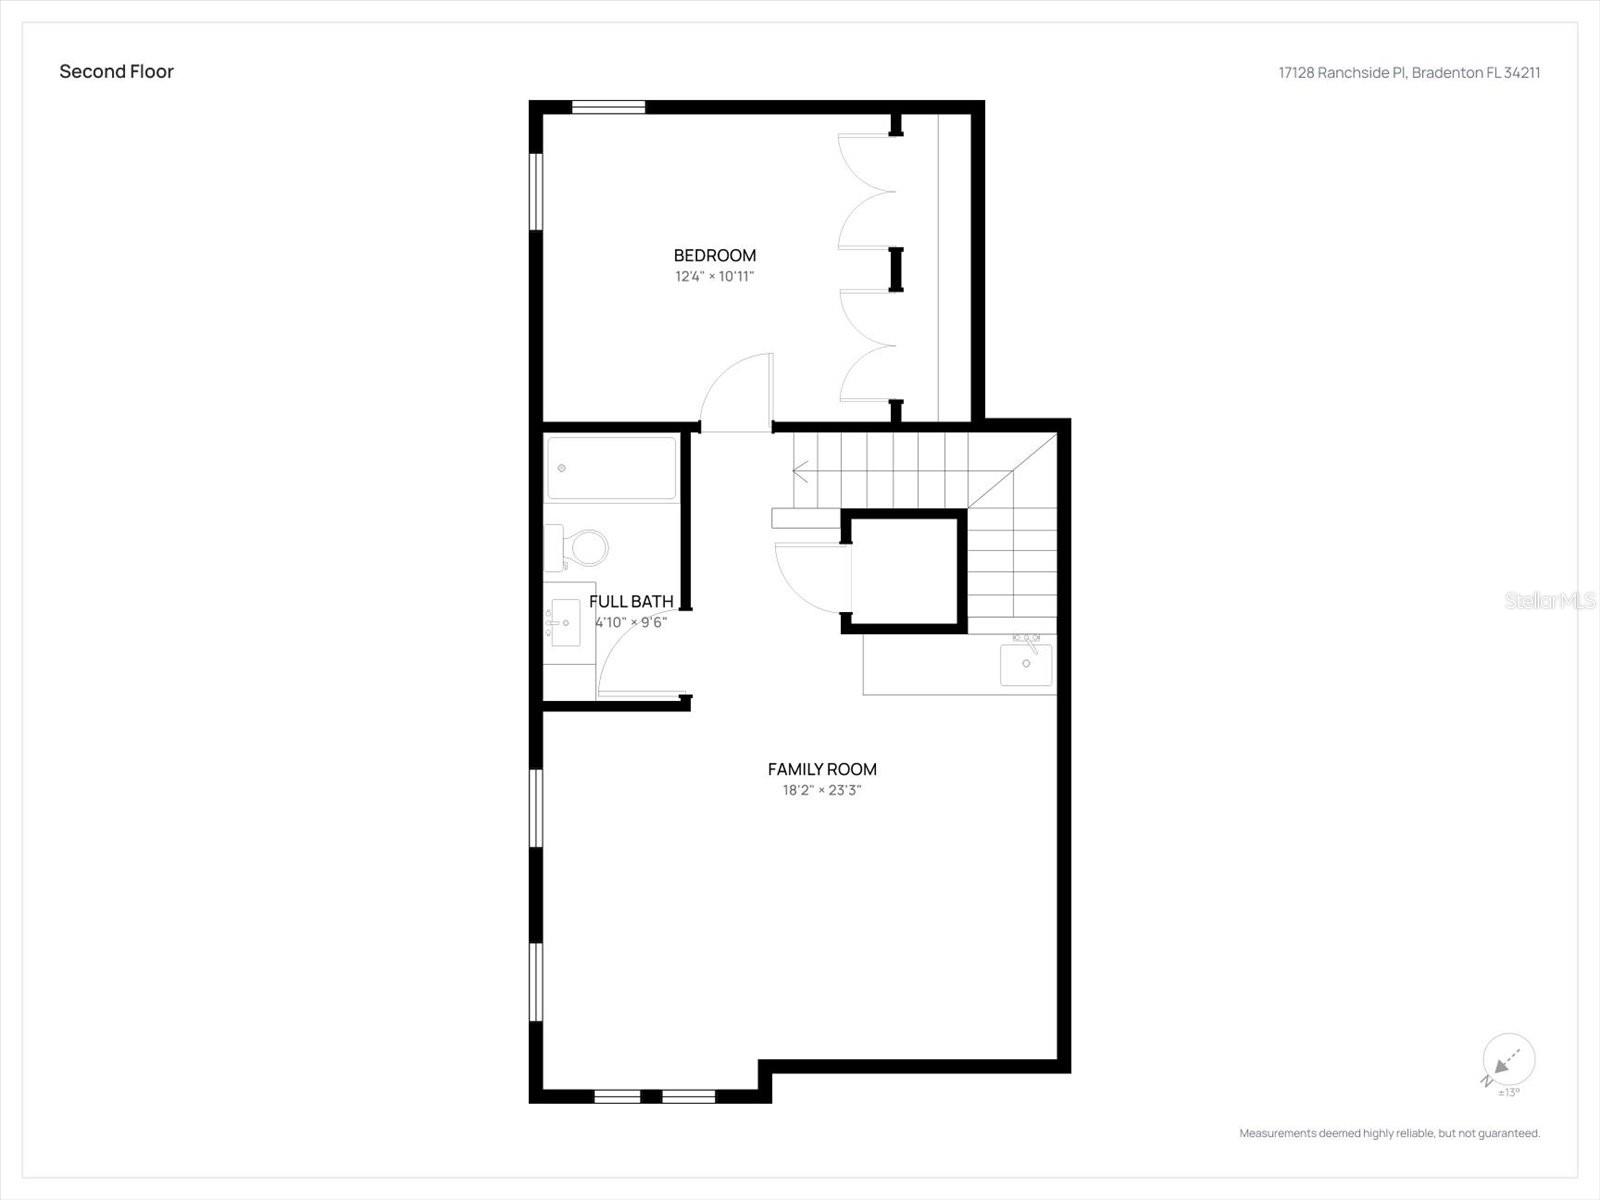
4 Beds 5 Baths 3,246 Sq.Ft. 9,439 Sq.Ft.
Estimate your monthly mortgage payment, including the principal and interest, property taxes, and HOA. Adjust the values to generate a more accurate rate.
Explore our exclusive listings and notable transactions.
Sold
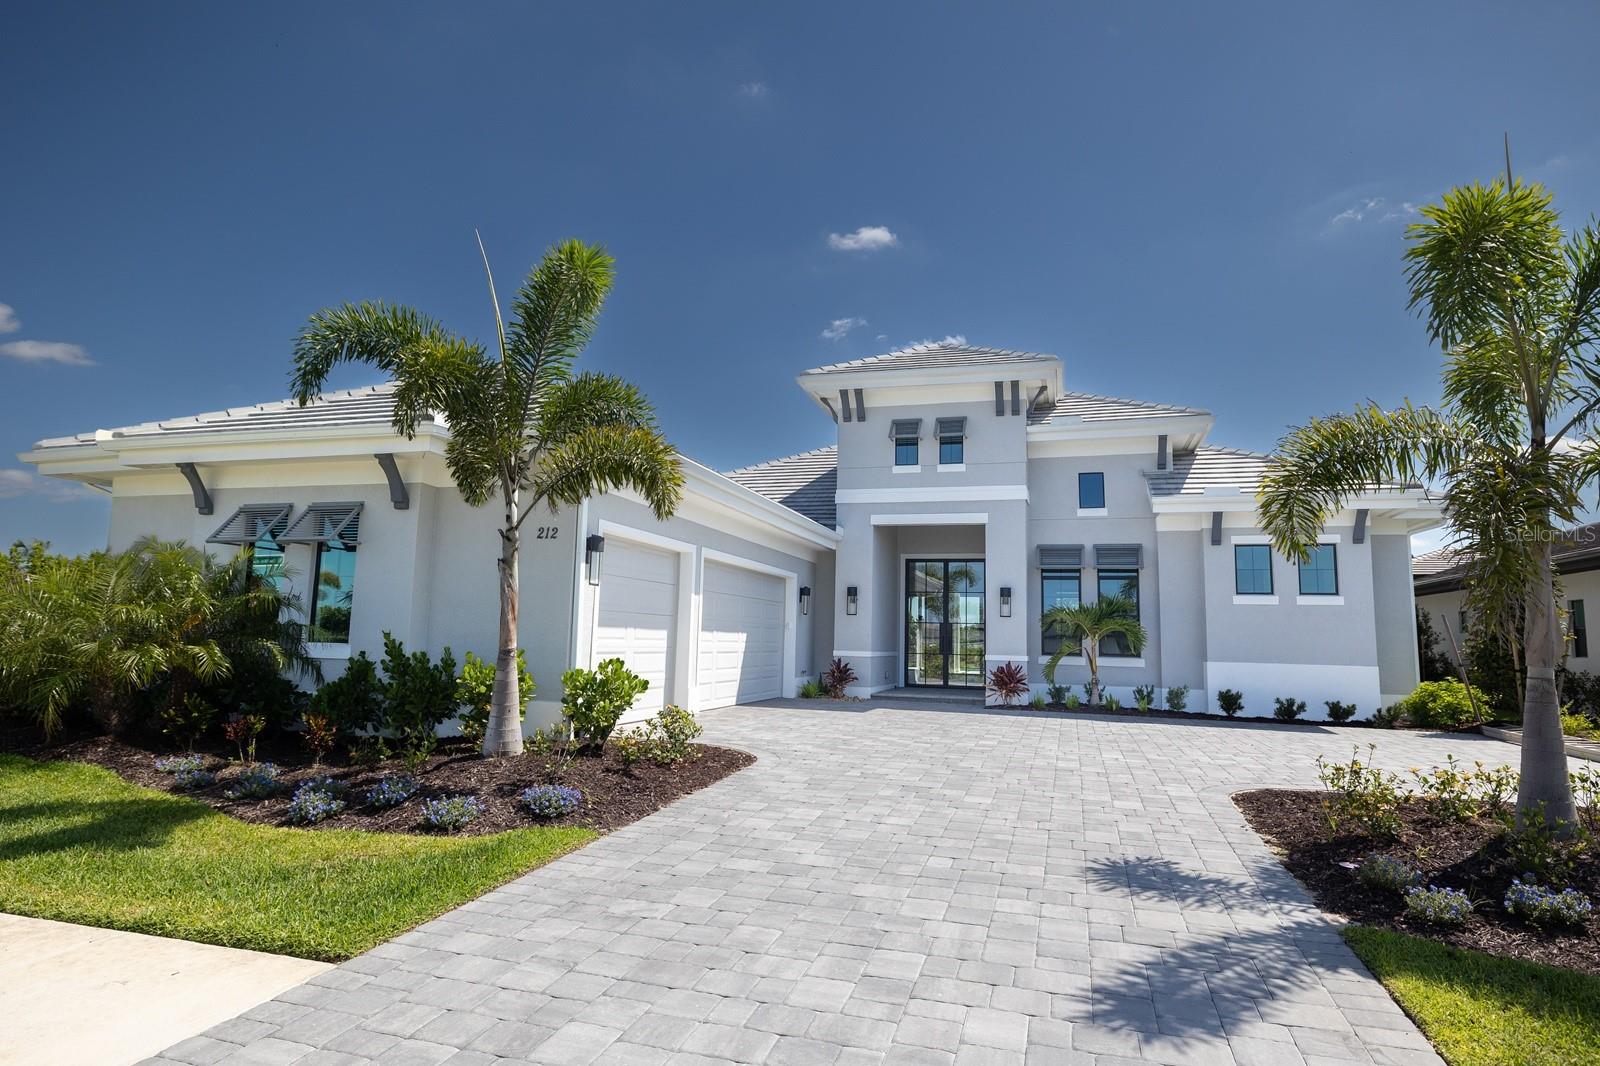
212 BLUE MIST WAY, SARASOTA, FL 34240
Sold

7842 BOWSPIRIT WAY, LAKEWOOD RANCH, FL 34202
Sold

1300 BENJAMIN FRANKLIN DR #303, SARASOTA, FL 34236
Sold
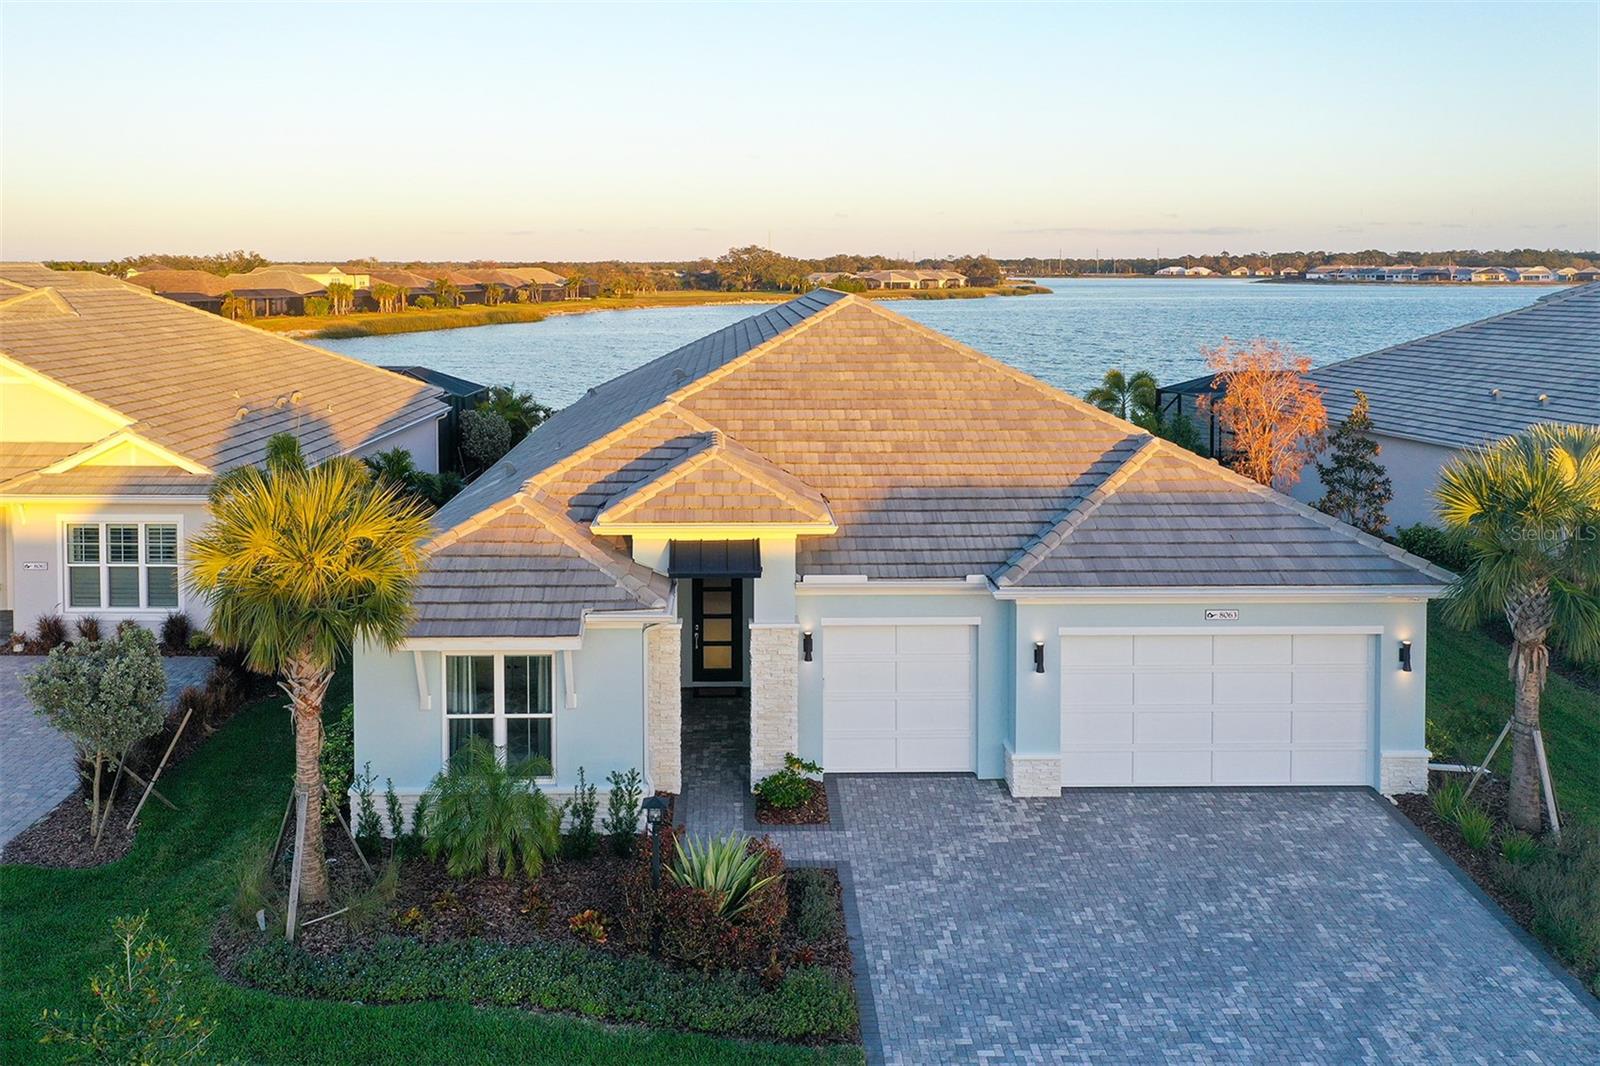
8063 WATERBEND TRL, SARASOTA, FL 34240
Sold
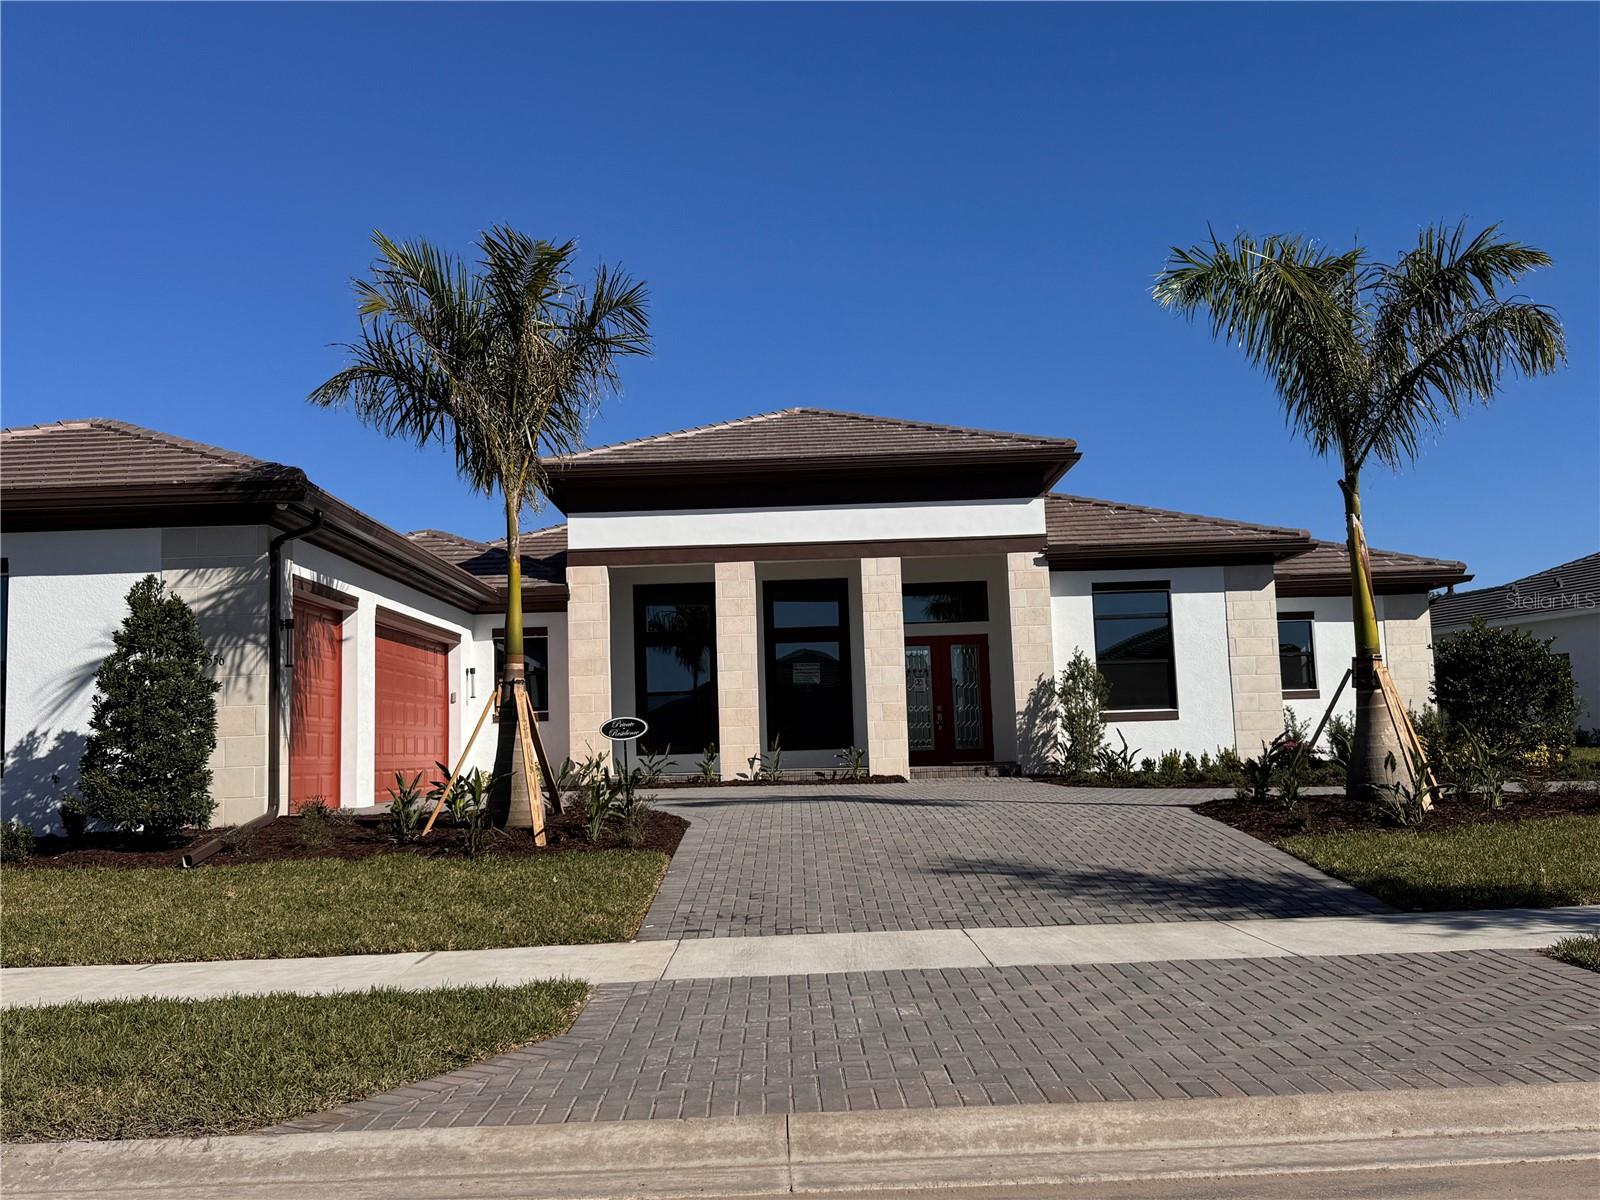
4556 MONDRIAN CT, SARASOTA, FL 34240
Sold

5372 GREENBROOK DR, SARASOTA, FL 34238
For Sale
17120 RANCHSIDE PL, LAKEWOOD RANCH, FL 34211
Sold

7949 SUNSET PINES DR, SARASOTA, FL 34240
Sold
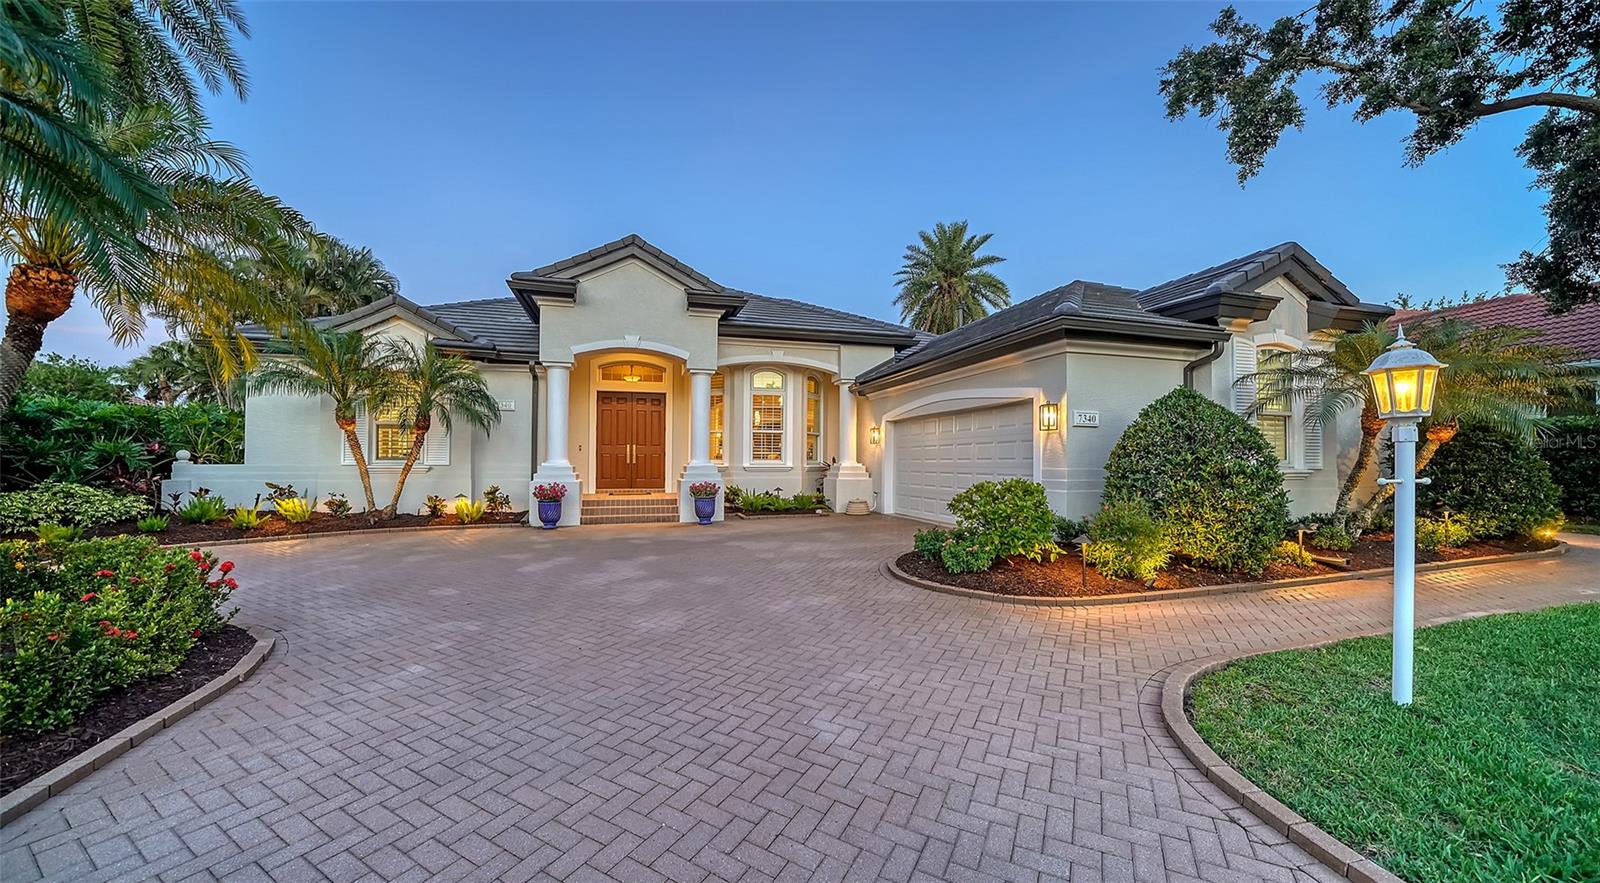
7340 BARCLAY CT, UNIVERSITY PARK, FL 34201
Sold

788 SIGSBEE LOOP, SARASOTA, FL 34240
Sold
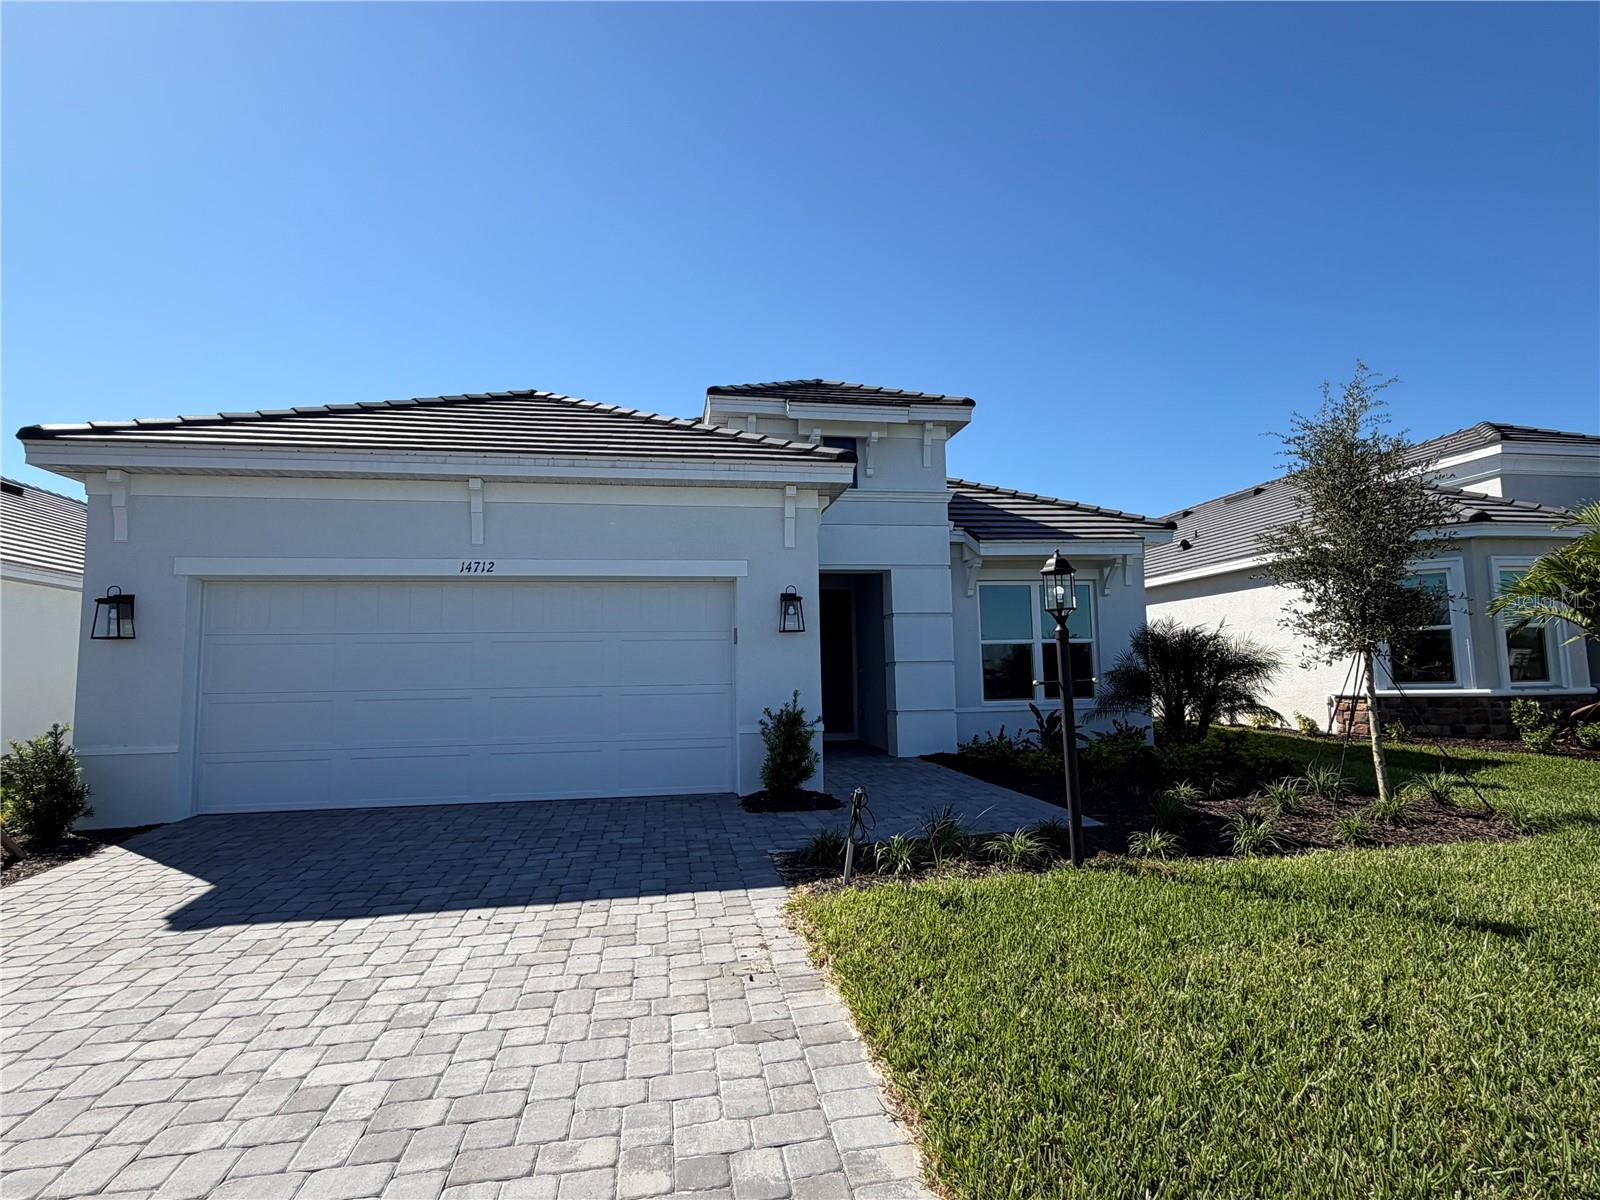
14712 CONTENTA LOOP, BRADENTON, FL 34211
Sold

1733 PINE HARRIER CIR, SARASOTA, FL 34231
Sold

2637 BUTTERFLY JASMINE TRL, SARASOTA, FL 34240
Sold

301 QUAY COMMONS #504, SARASOTA, FL 34236
Sold

14691 HIDDEN SAWGRASS PATH, NOKOMIS, FL 34275
Sold
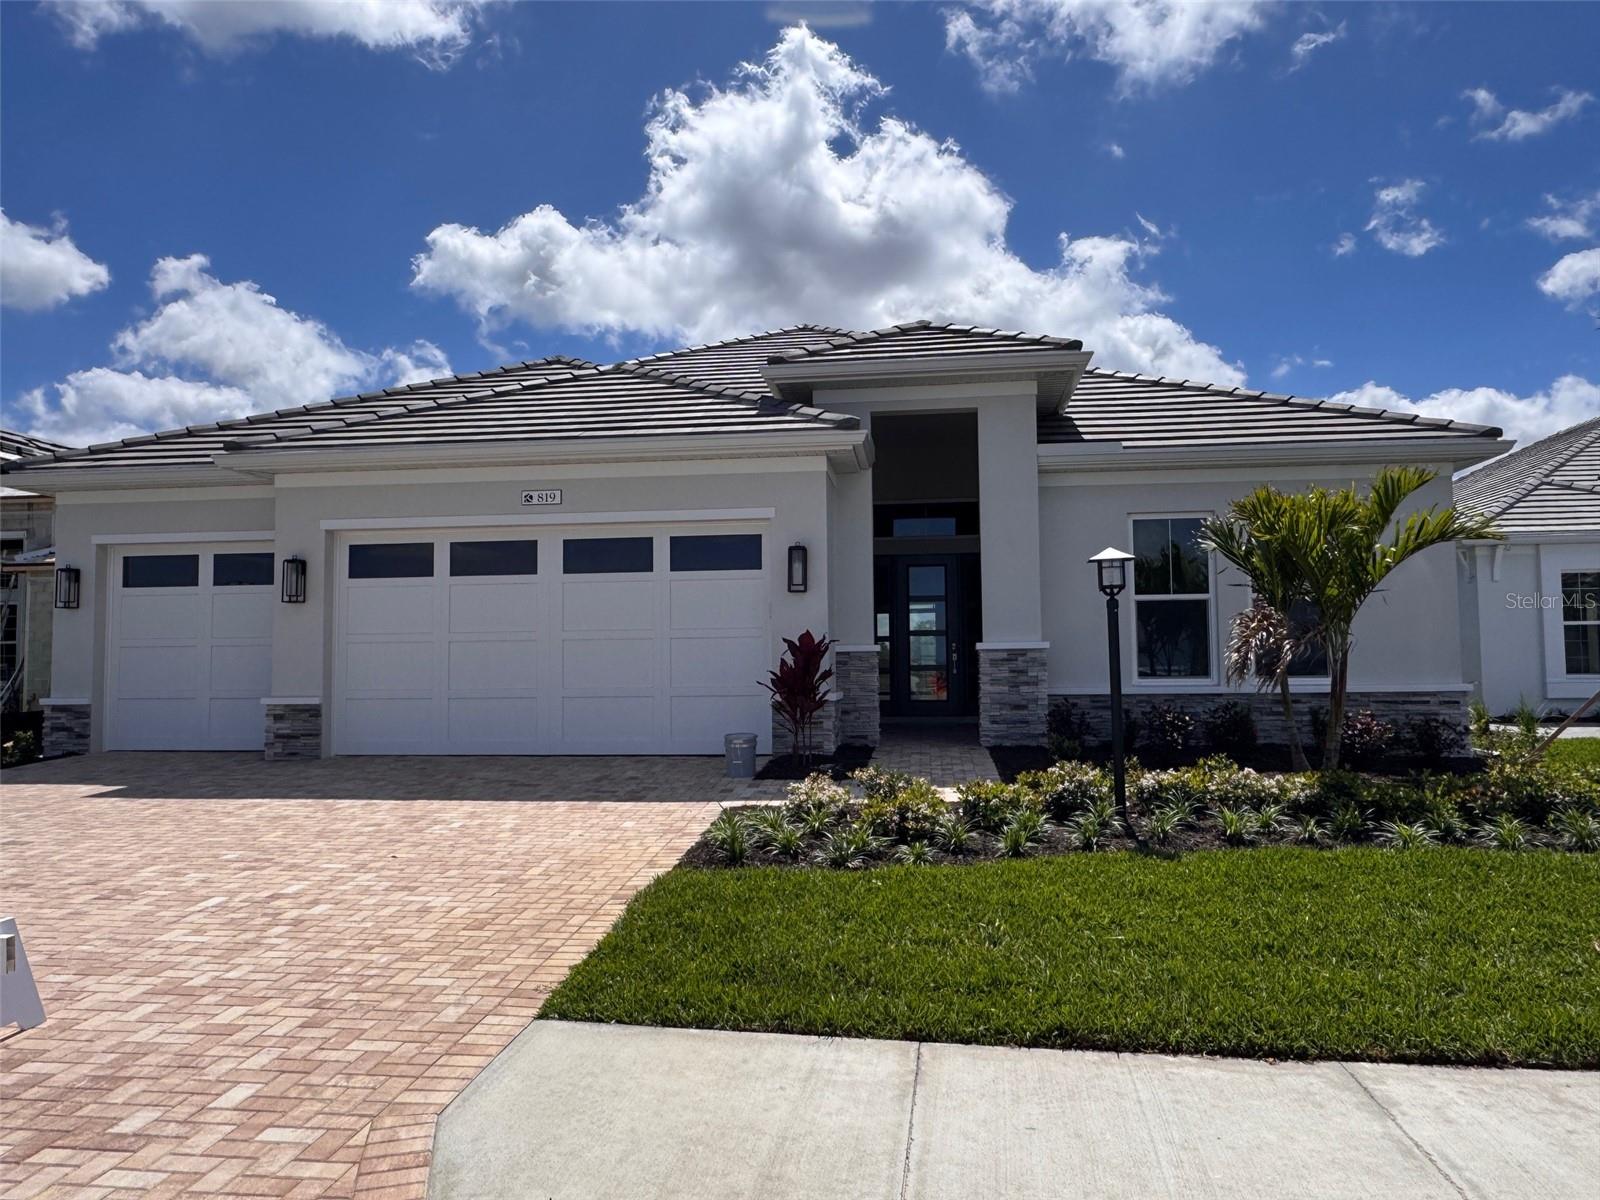
819 BLUE SHELL LOOP, SARASOTA, FL 34240
Sold
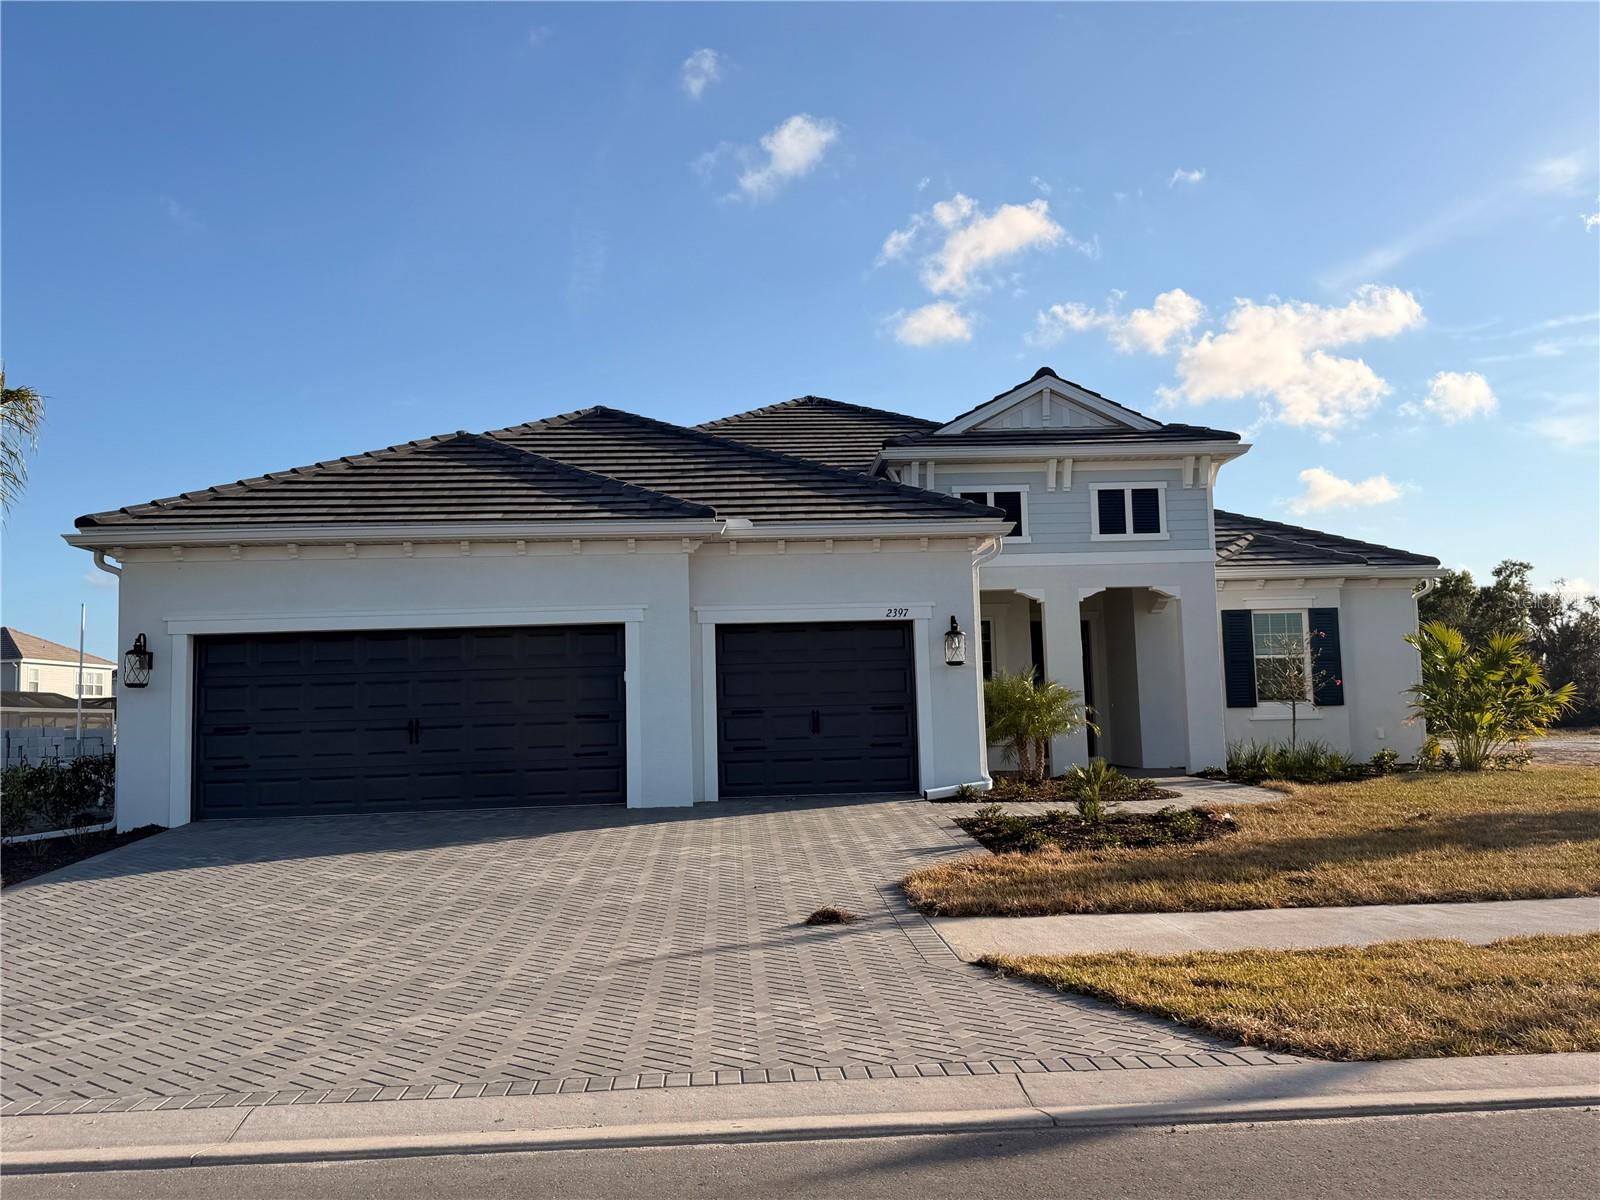
2397 STAR APPLE WAY, SARASOTA, FL 34240
Sold
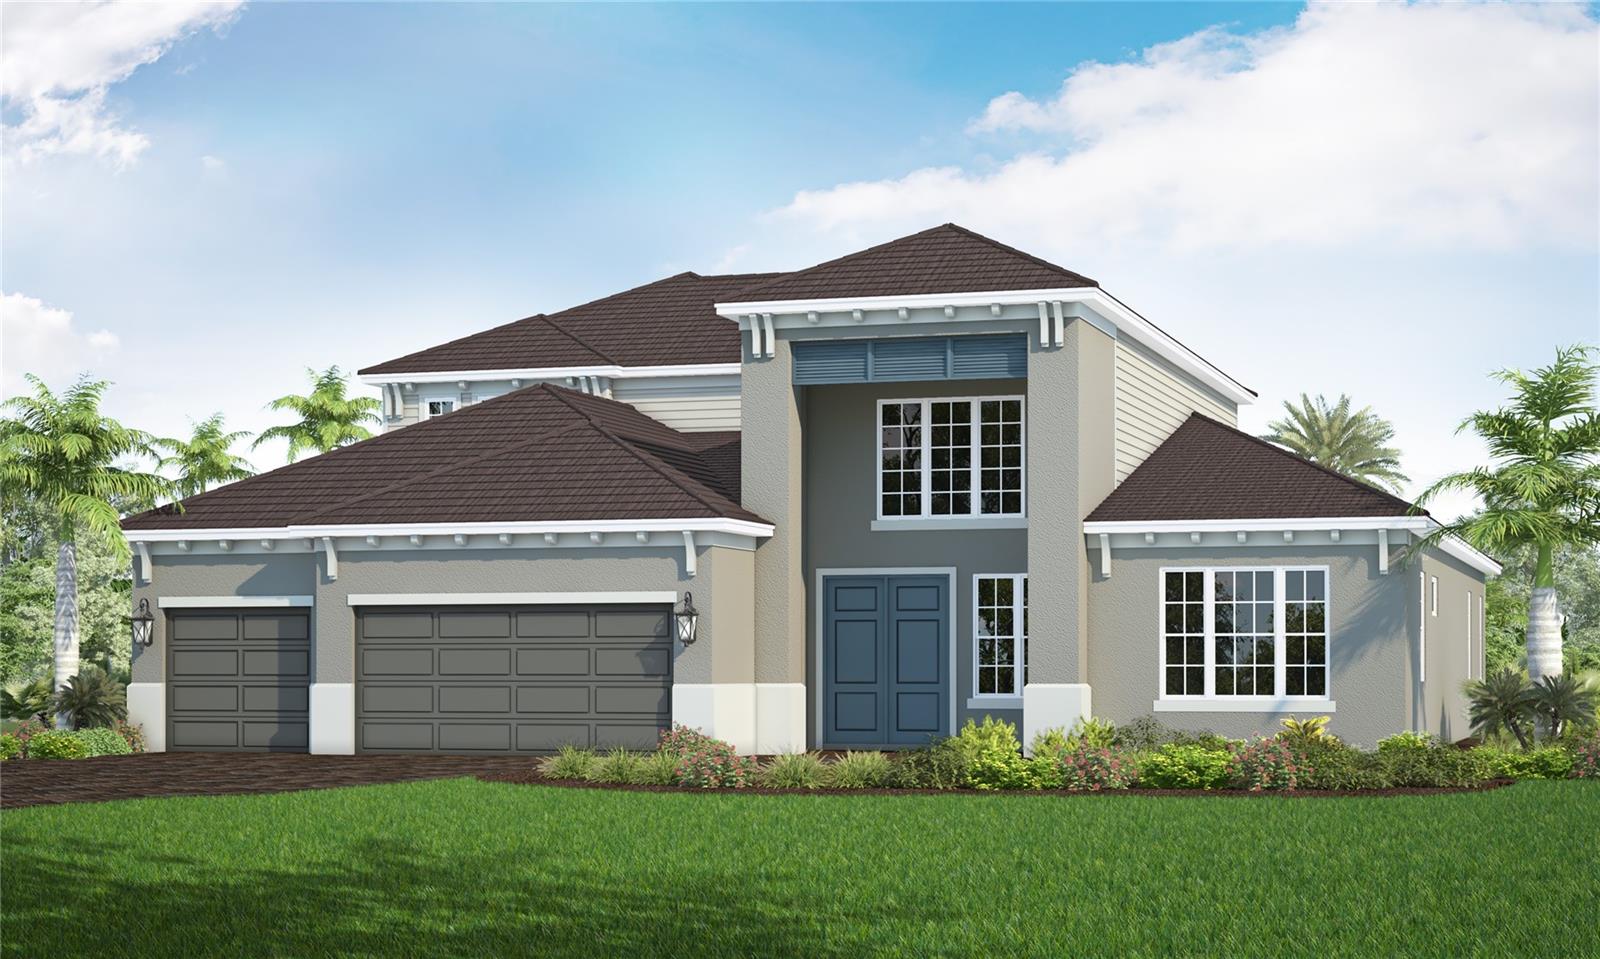
6321 LAKE WOODRUFF CT, SARASOTA, FL 34241
Sold

602 BUTTONWOOD DR, LONGBOAT KEY, FL 34228
Sold

7965 SUNSET PINES DR, SARASOTA, FL 34240
Sold

530 DE NARVAEZ DR, LONGBOAT KEY, FL 34228
Sold

6105 LUNGO LAGO DR, SARASOTA, FL 34241
Sold
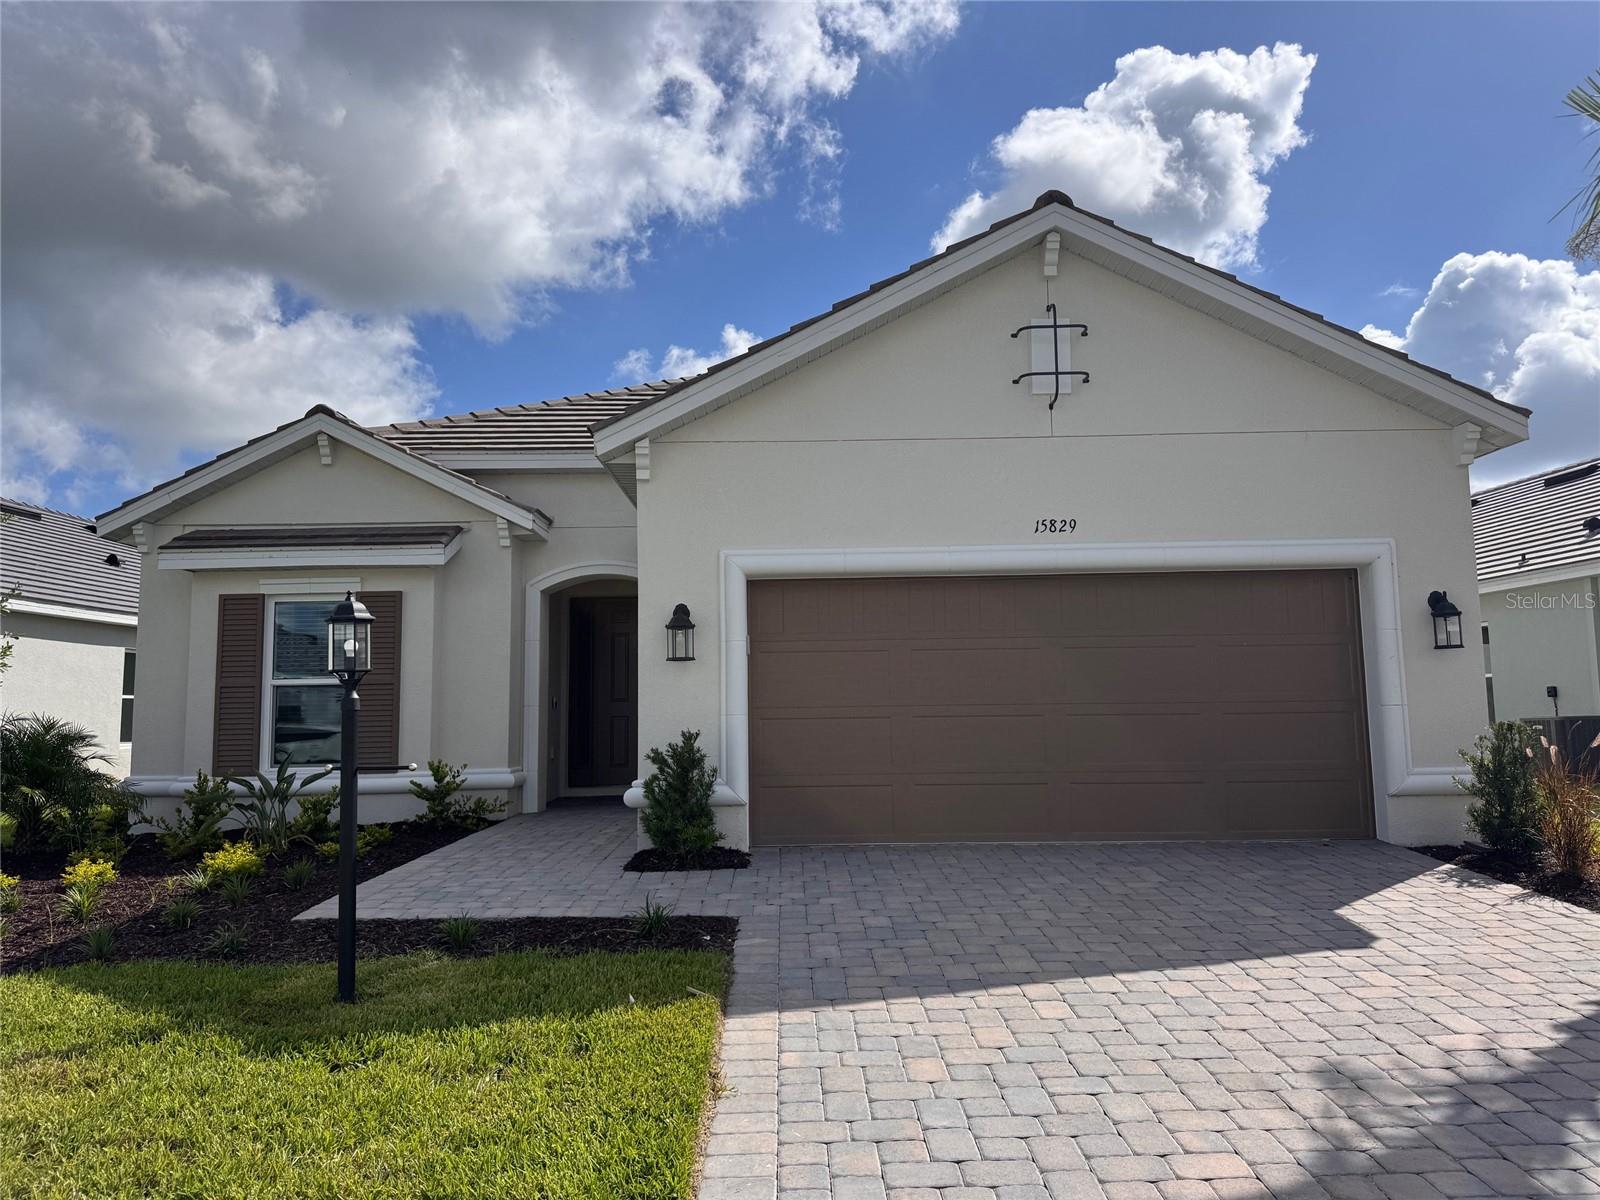
15829 SAN LAZZARO AVE, BRADENTON, FL 34211
Sold

5118 TIDEWATER PRESERVE BLVD, BRADENTON, FL 34208
Sold

12318 THORNHILL CT, LAKEWOOD RANCH, FL 34202
Sold

10172 SILENT NIGHT LN, SARASOTA, FL 34241
Sold
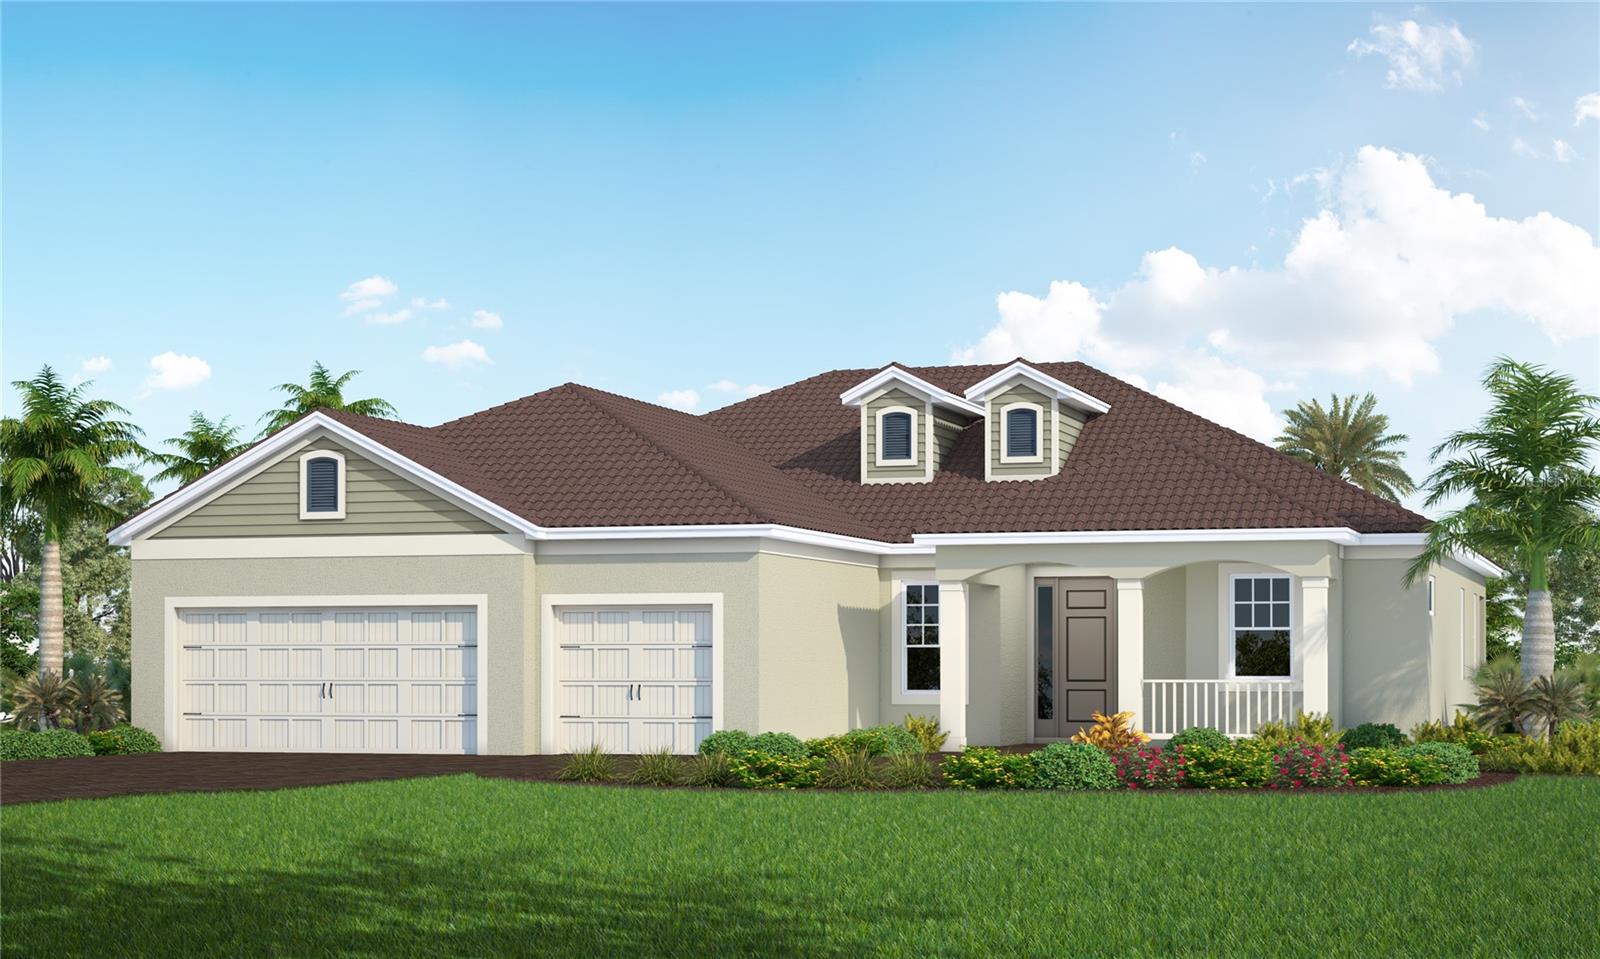
2541 PARADISE PLUM DR, SARASOTA, FL 34240
Sold

1002 OVERLOOK CT, BRADENTON, FL 34208
Sold
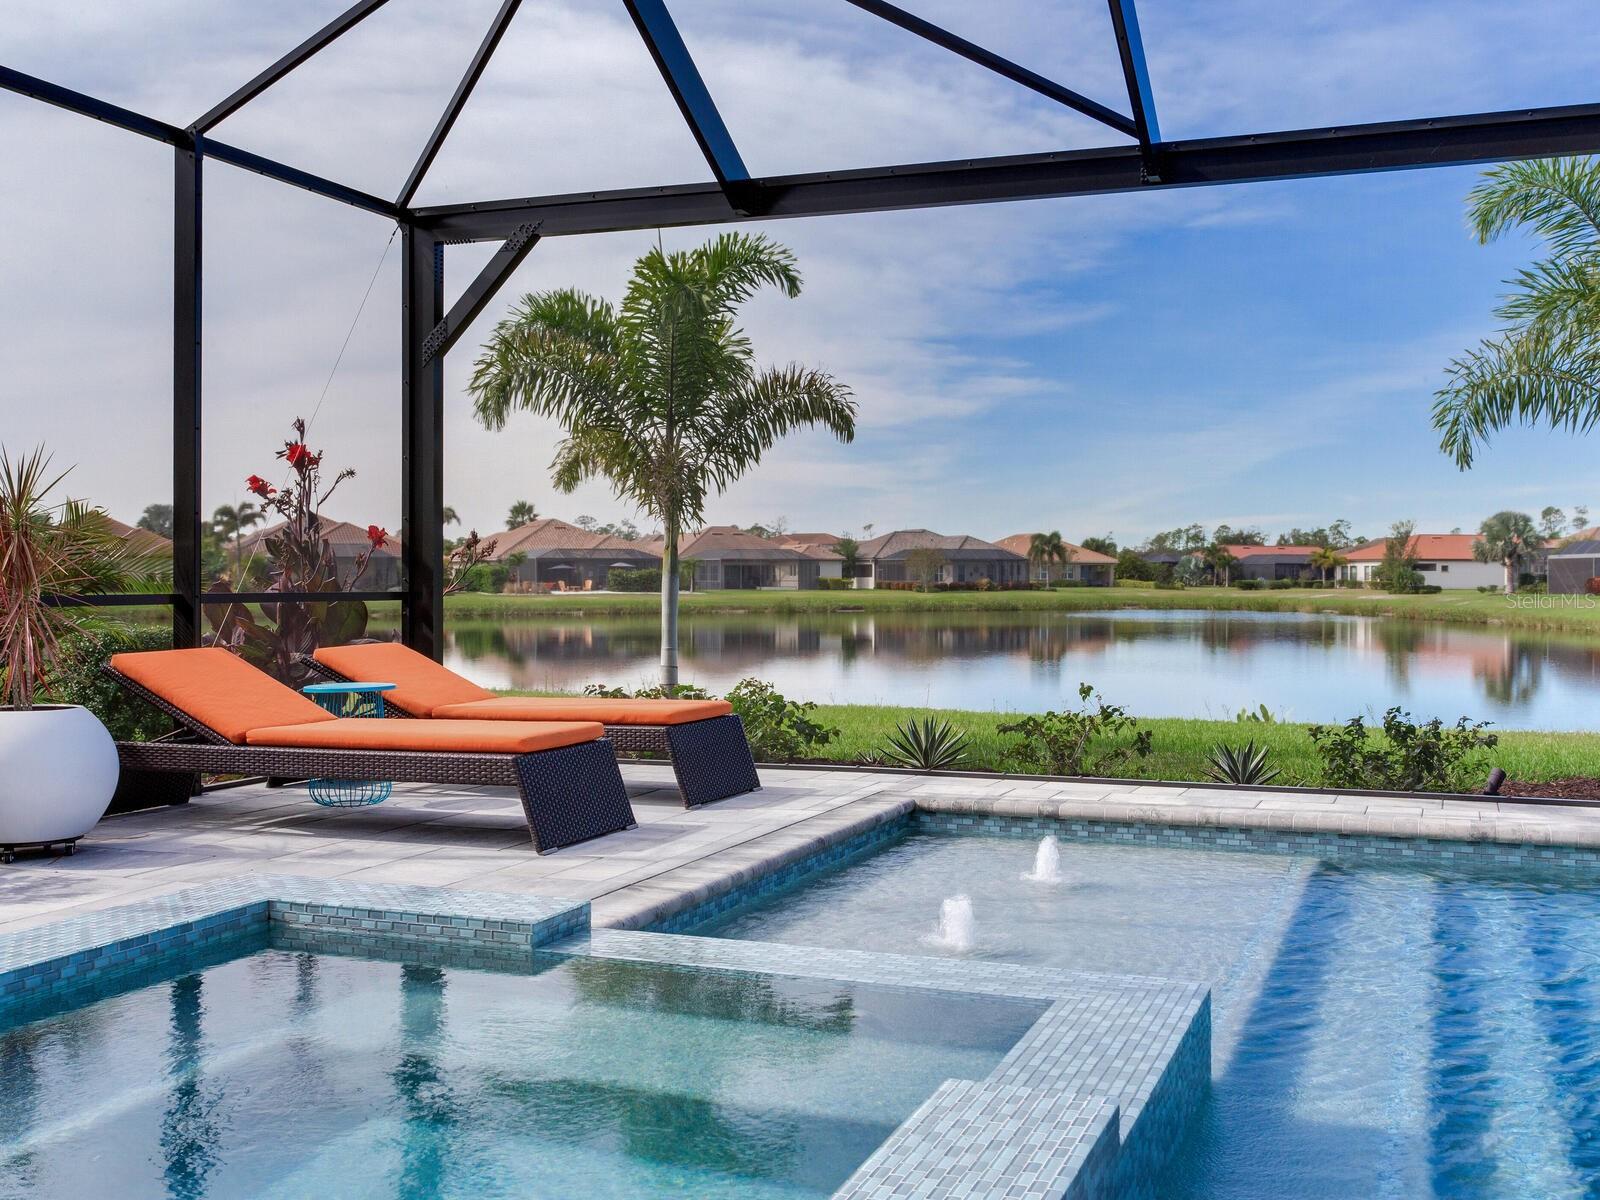
10119 CARNOUSTIE PL, BRADENTON, FL 34211
Sold

237 VILLORESI BLVD, NOKOMIS, FL 34275
Sold
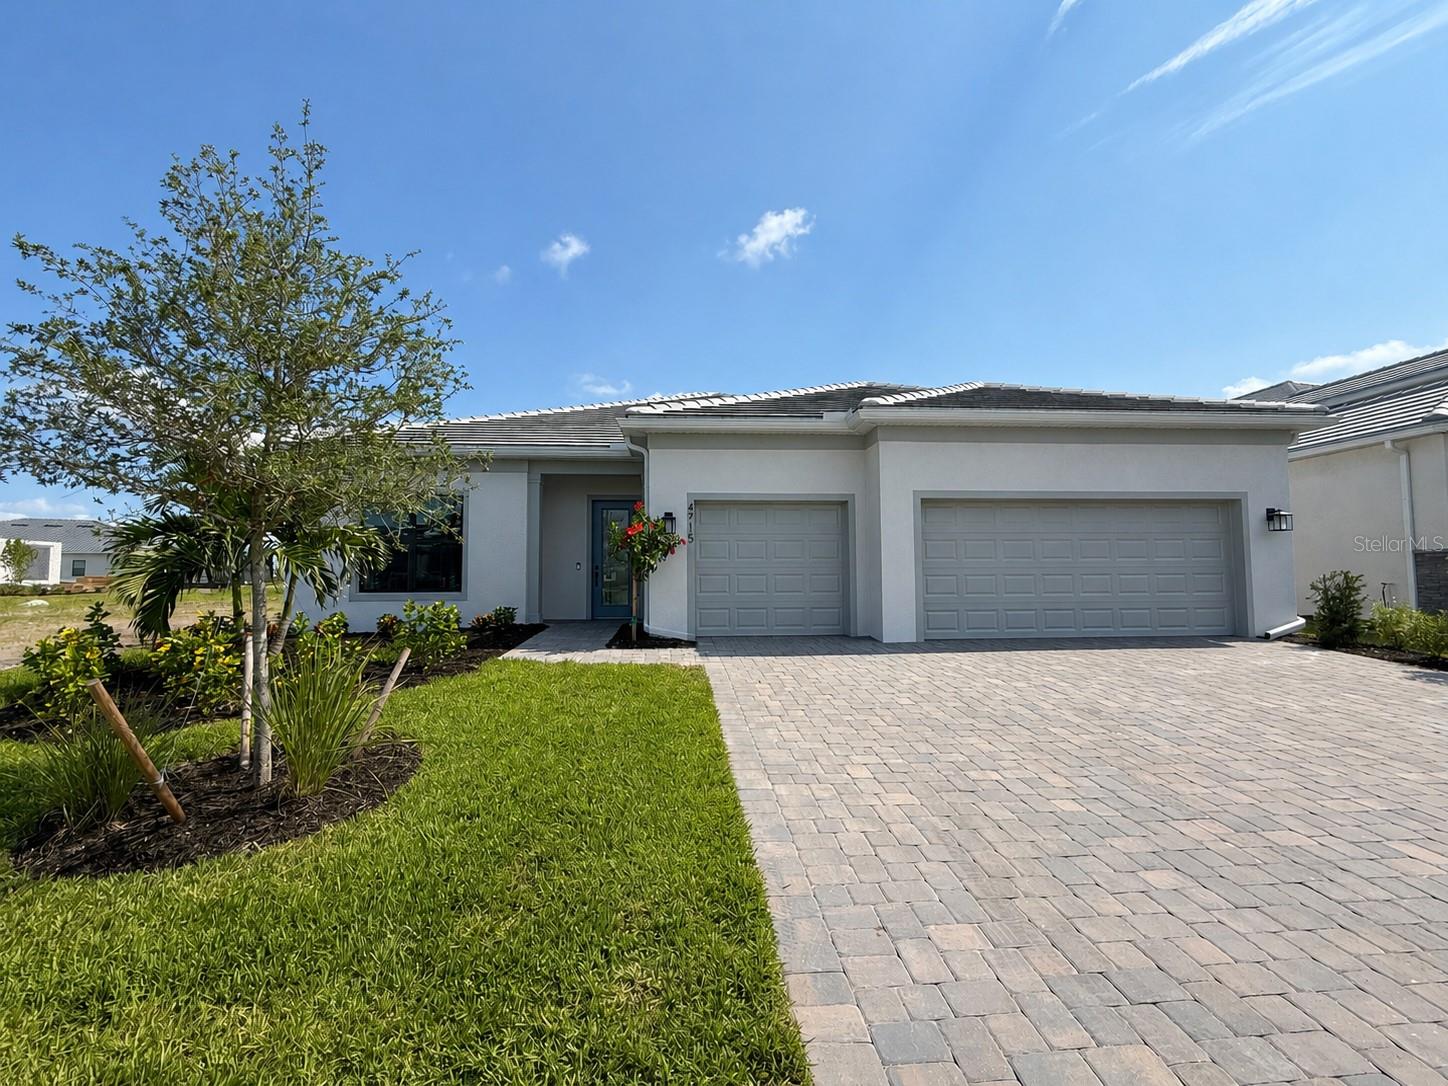
4715 CORSAIR BAY GLN, BRADENTON, FL 34211
Sold

4968 BRIDGEHAMPTON BLVD, SARASOTA, FL 34238
Sold

7945 VERNA BETHANY RD, MYAKKA CITY, FL 34251
Sold

15012 VEROLE PL, BRADENTON, FL 34211
Sold

17726 LITTLETON PL, LAKEWOOD RANCH, FL 34202
Sold
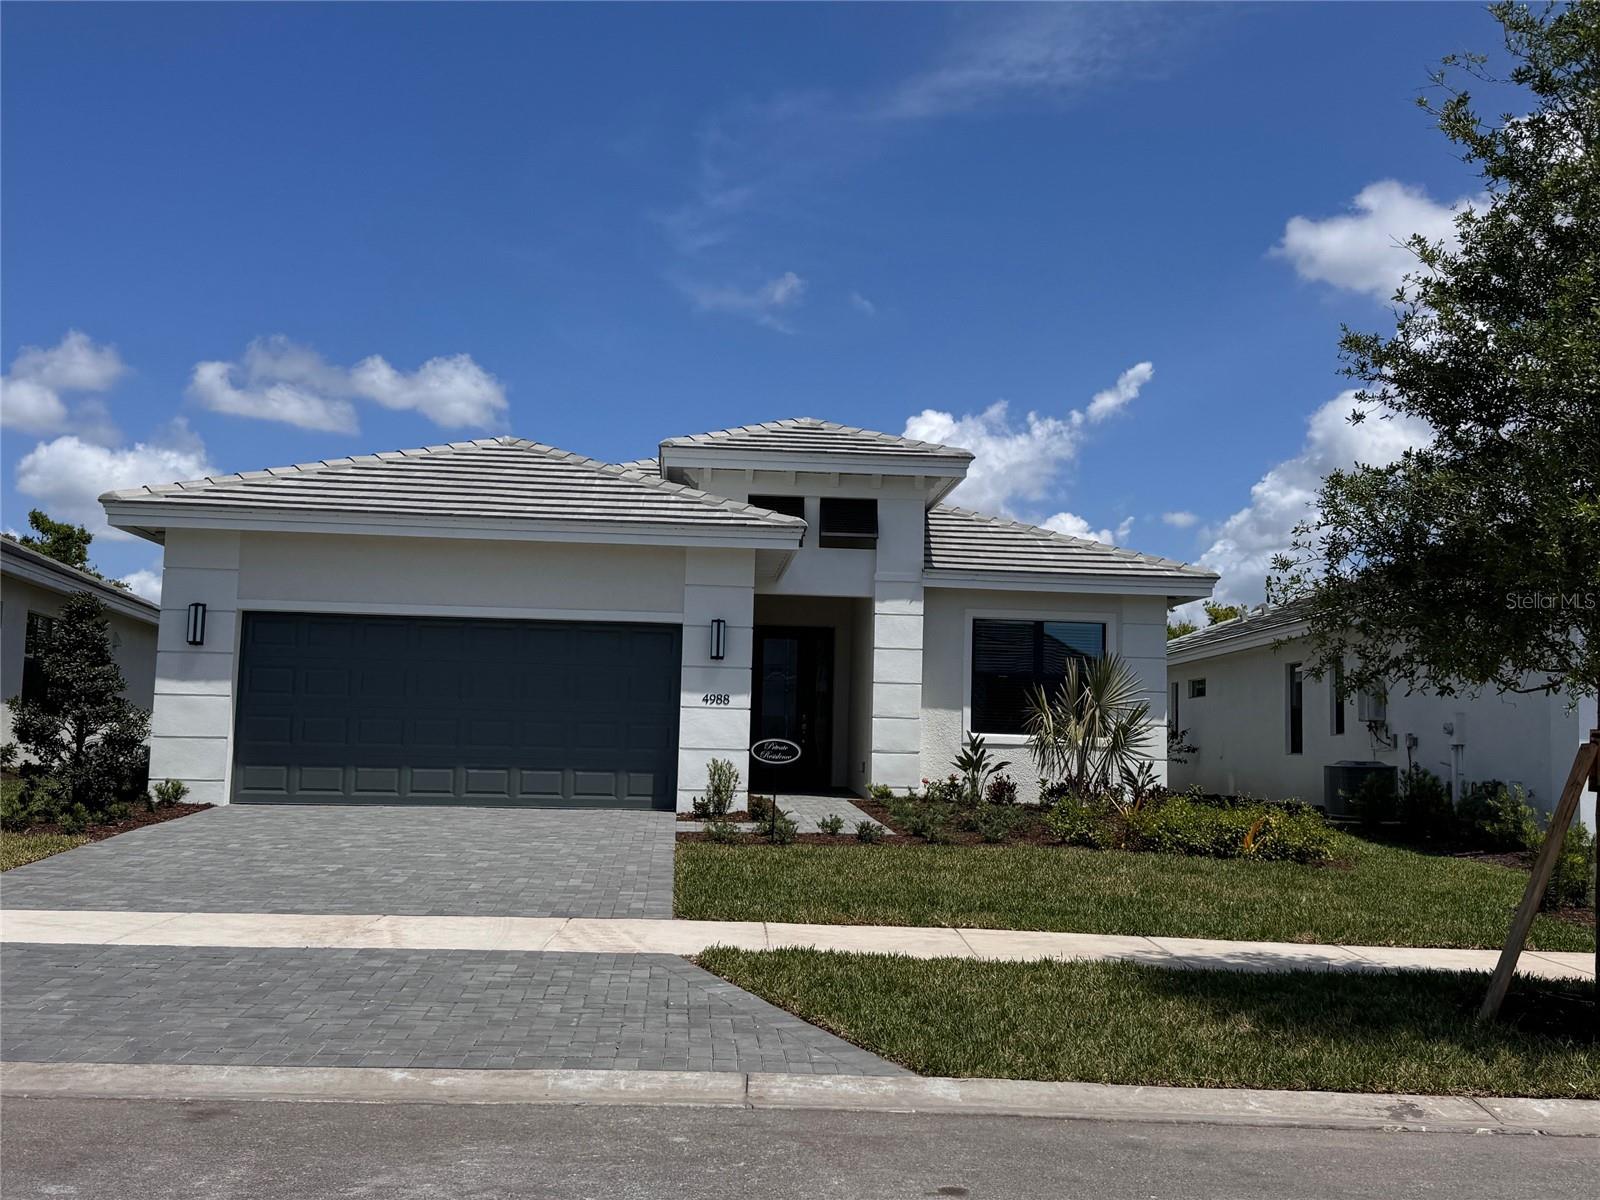
4988 FAIRHOPE CIR, BRADENTON, FL 34211
Sold
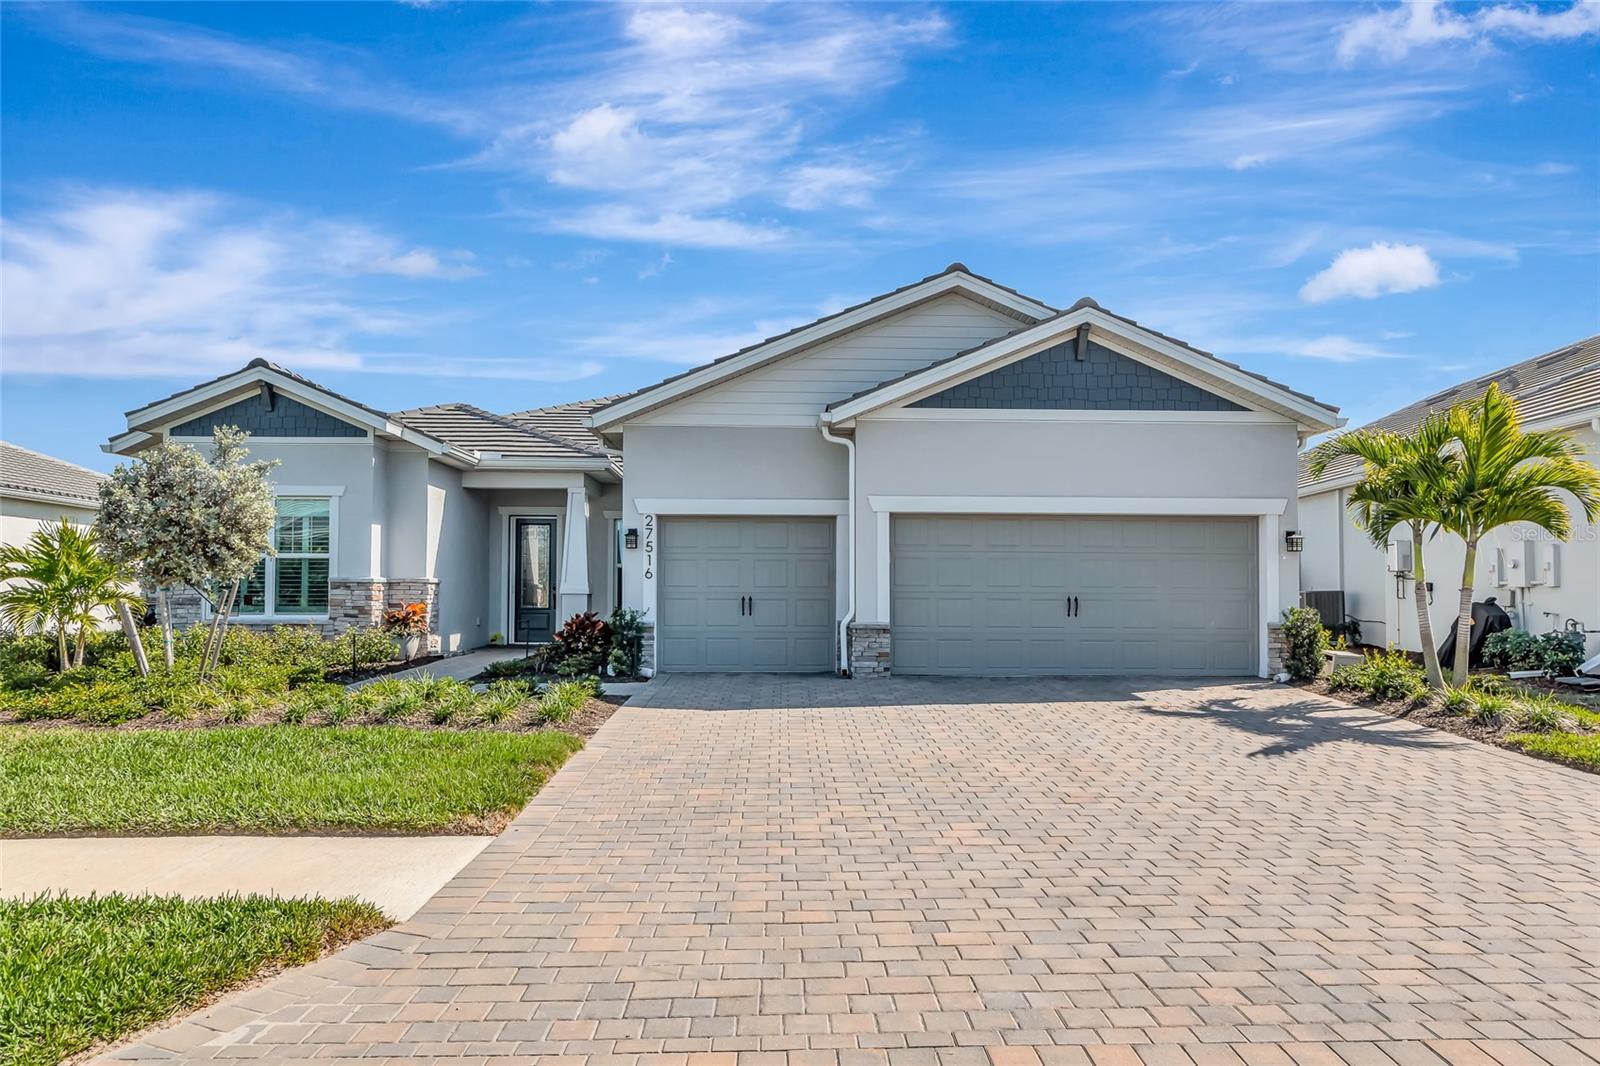
27516 GULF DUNE DR, ENGLEWOOD, FL 34223
Sold
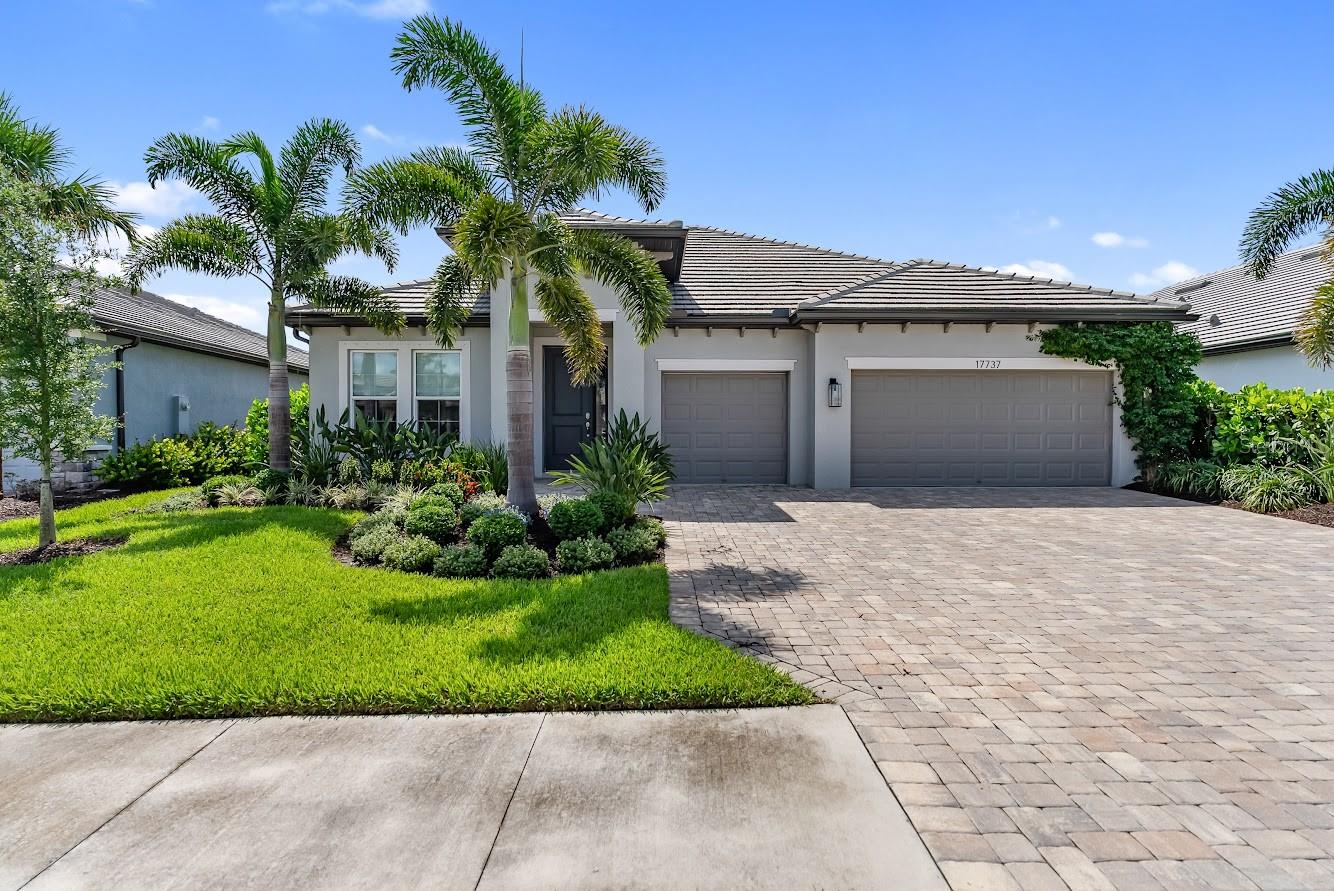
17737 SAVORY MIST CIR, BRADENTON, FL 34211
Sold
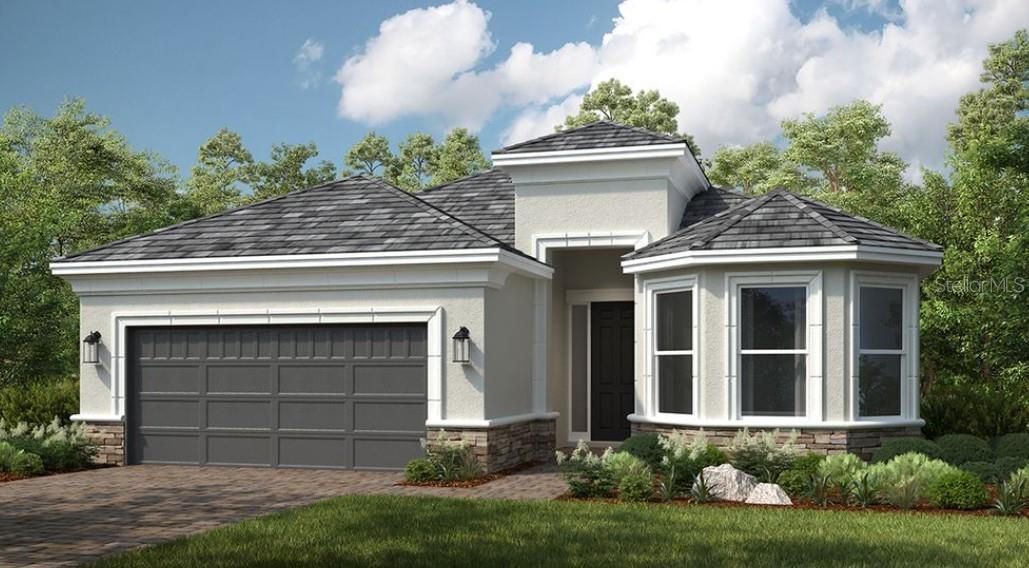
16419 SAN DONATO PL, BRADENTON, FL 34211
Sold

1574 RUNNING TIDE PL, SARASOTA, FL 34240
Sold

4605 ANTRIM DR, SARASOTA, FL 34240
Sold

12366 VIESTE CT, VENICE, FL 34293
Sold
924 BLUE SHELL LOOP, SARASOTA, FL 34240
Sold
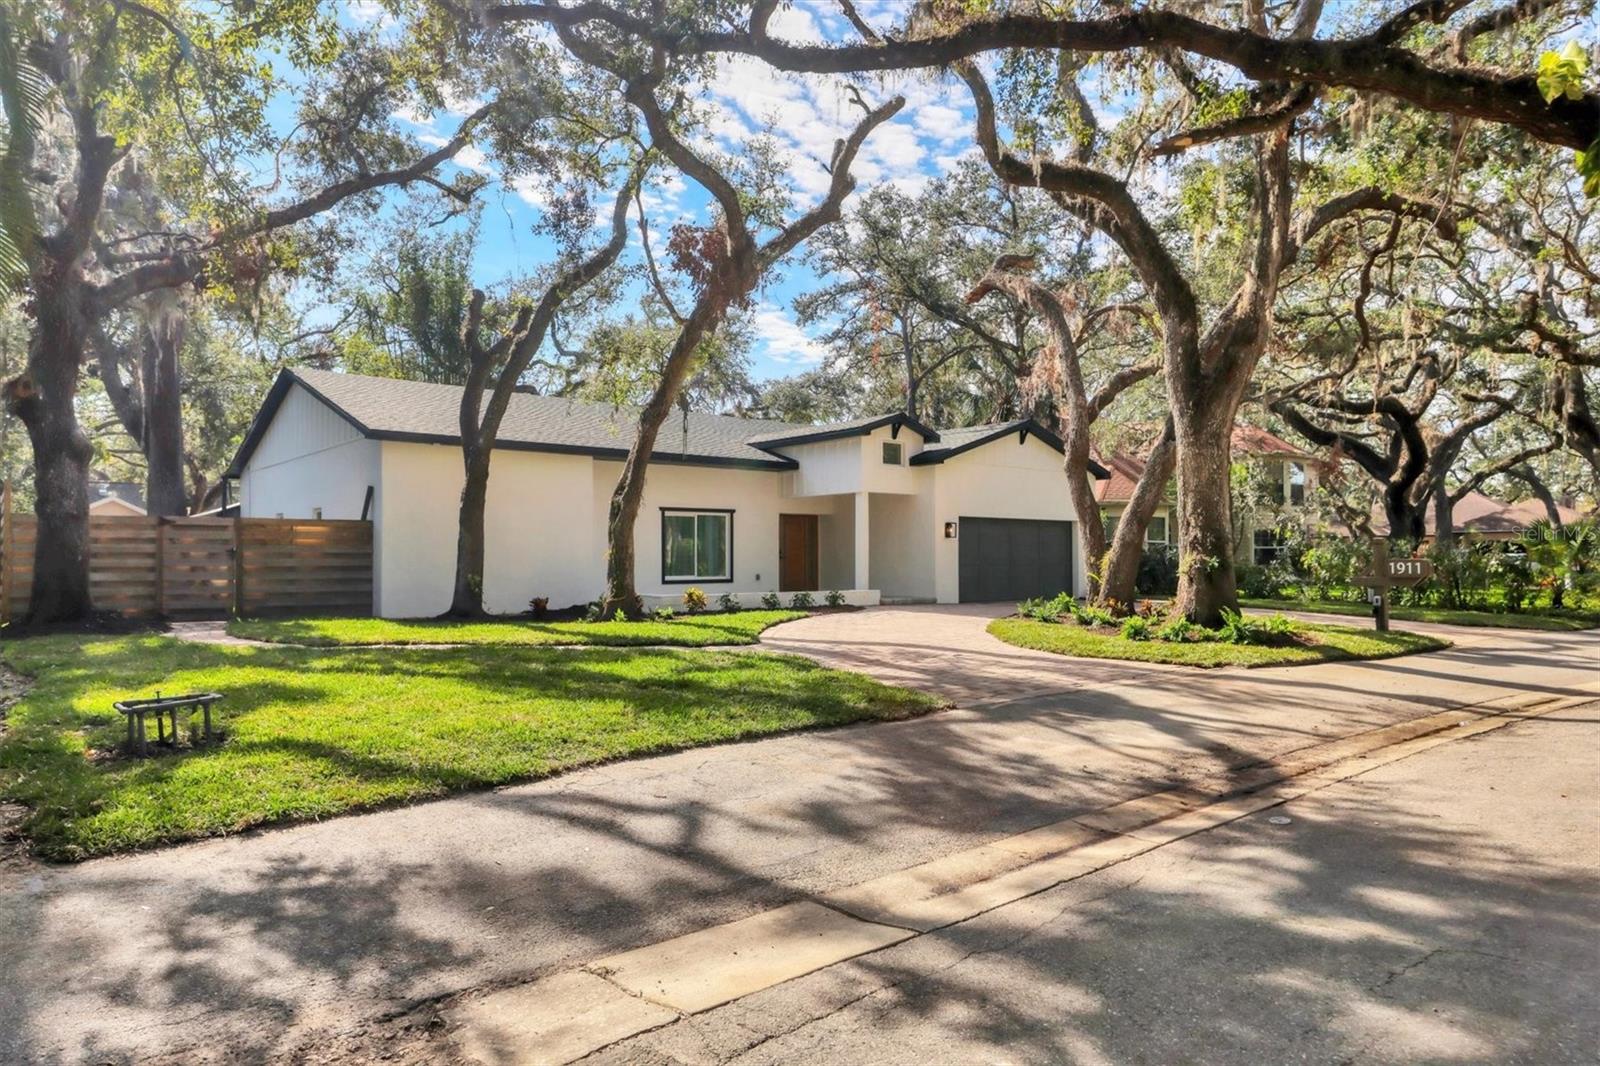
1911 RAIN FOREST TRL, SARASOTA, FL 34240
Sold

7718 US OPEN LOOP, LAKEWOOD RANCH, FL 34202
Sold
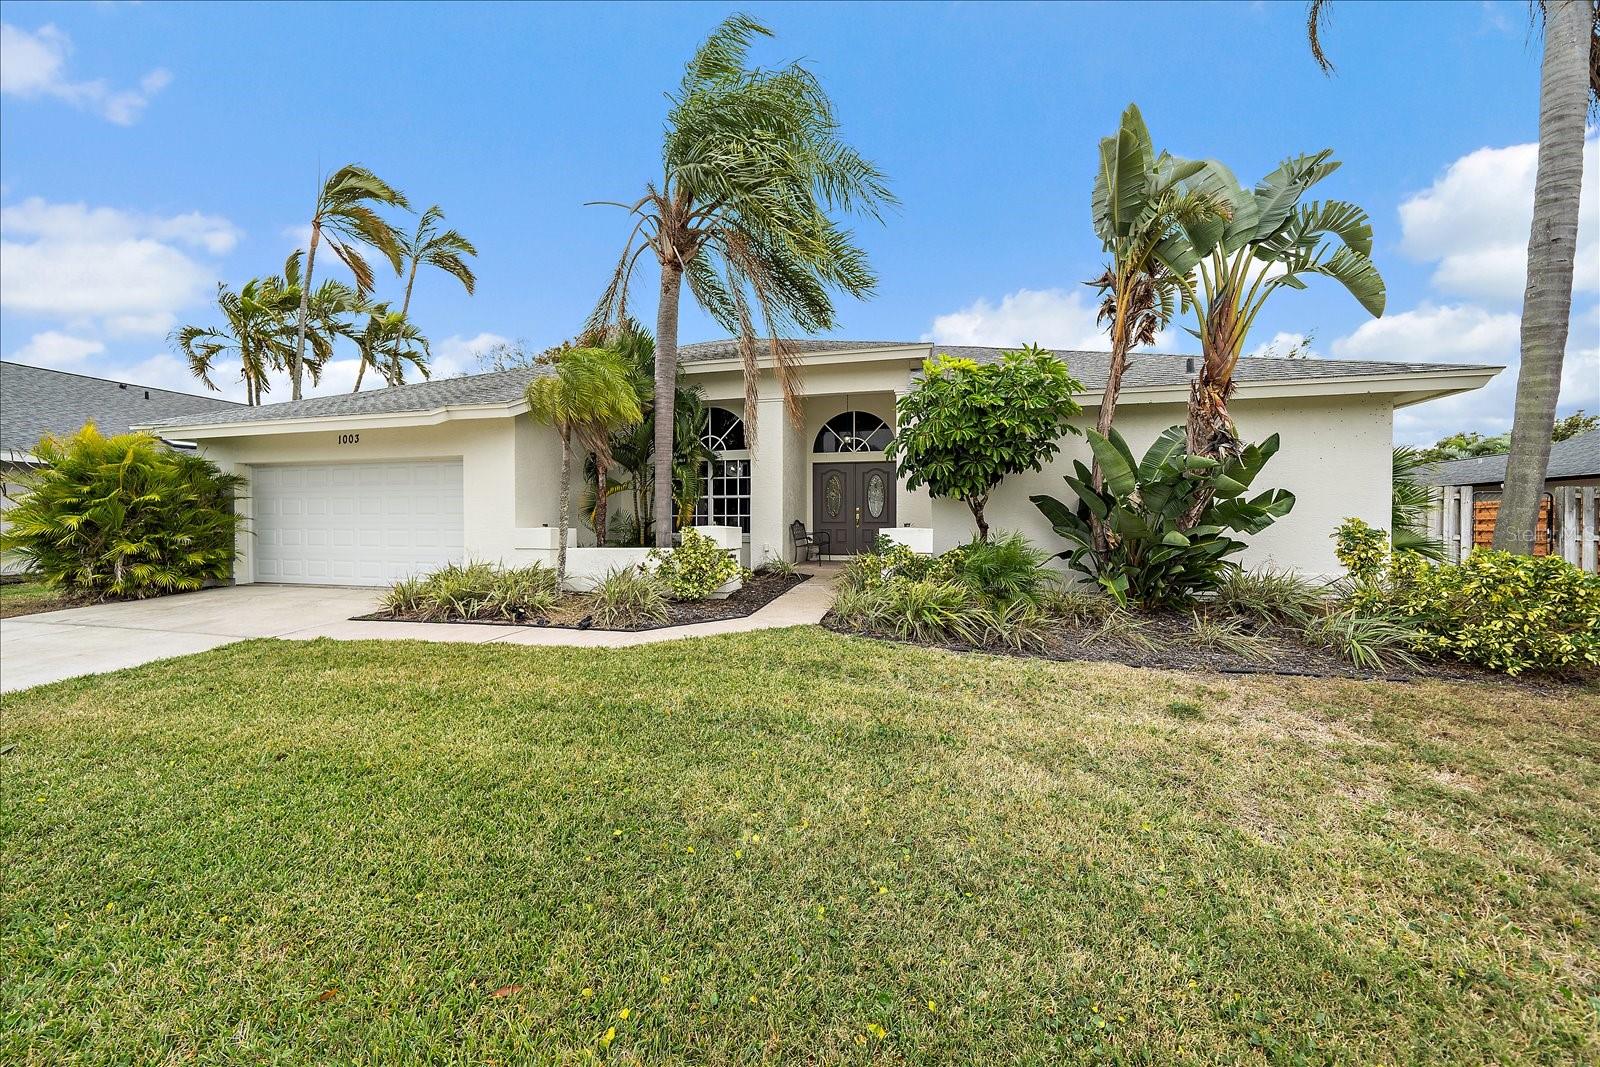
1003 79TH ST NW, BRADENTON, FL 34209
Sold

5781 VALENTE PL, SARASOTA, FL 34238
Sold
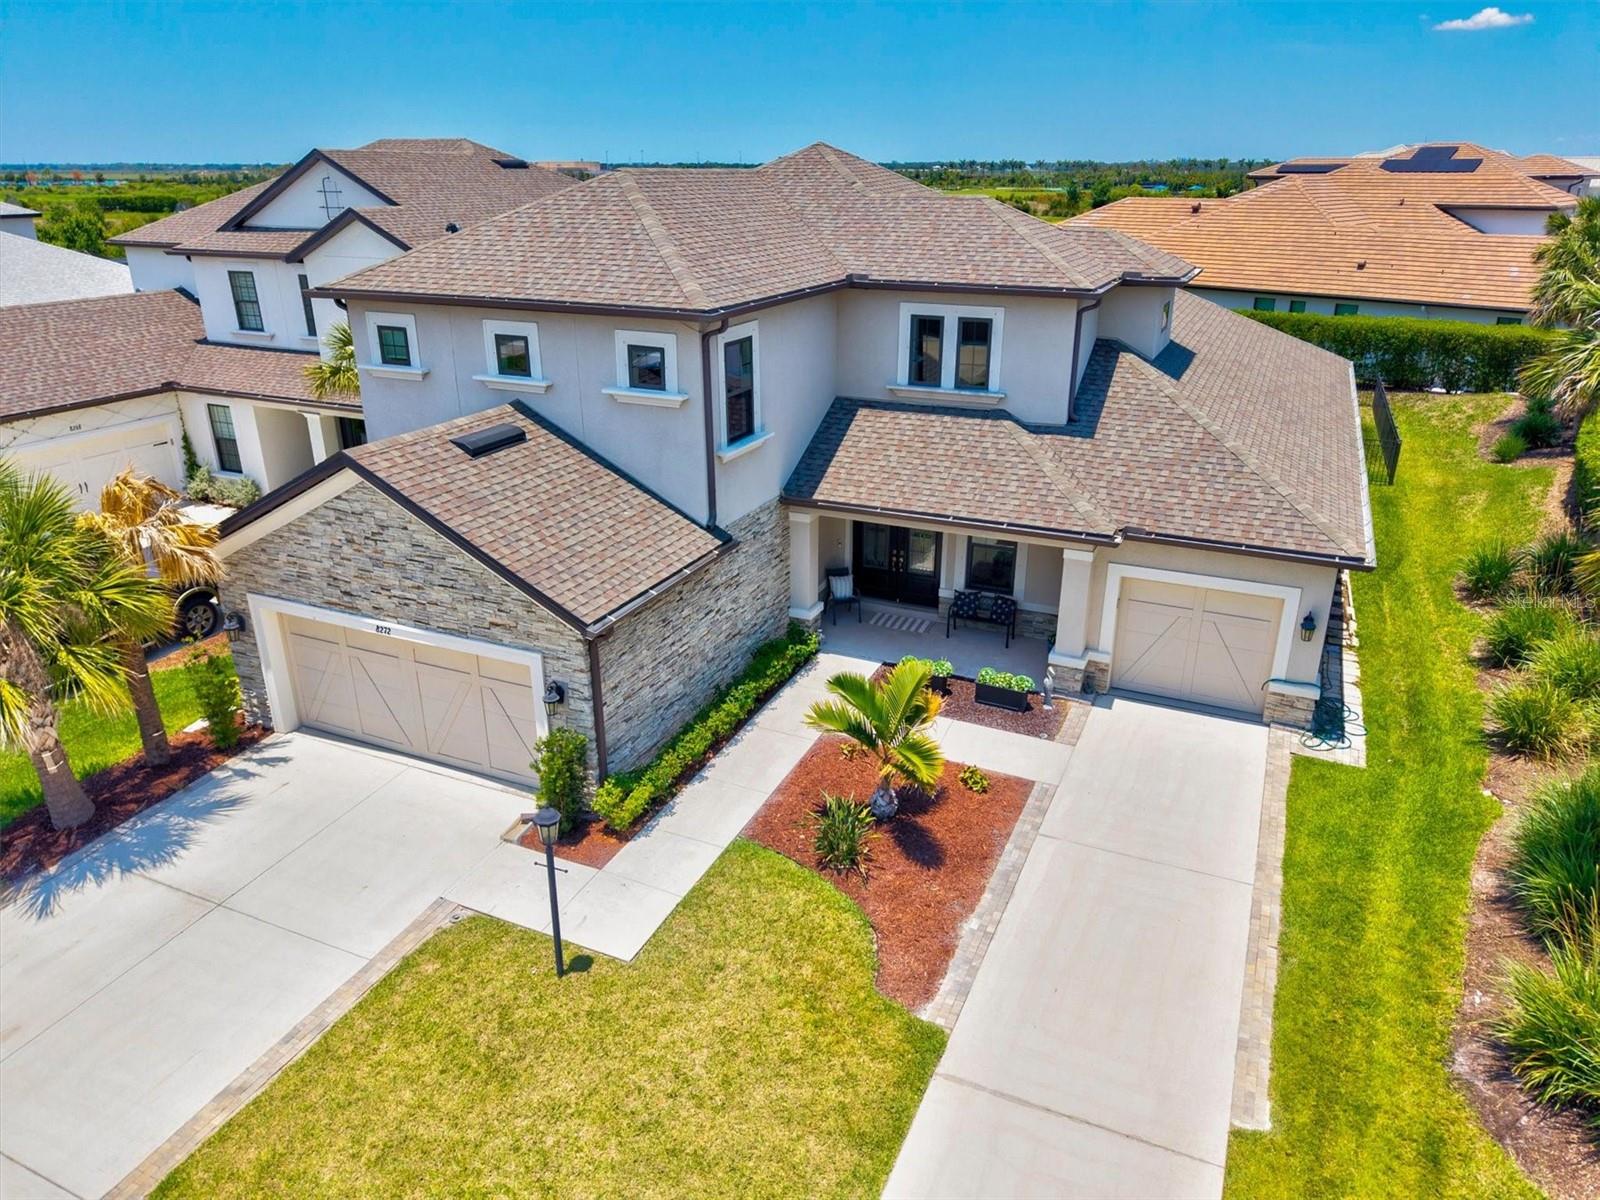
8272 SUMMER NIGHT RD, SARASOTA, FL 34241
Sold

7301 DONNYBROOK LN, SARASOTA, FL 34240
Sold
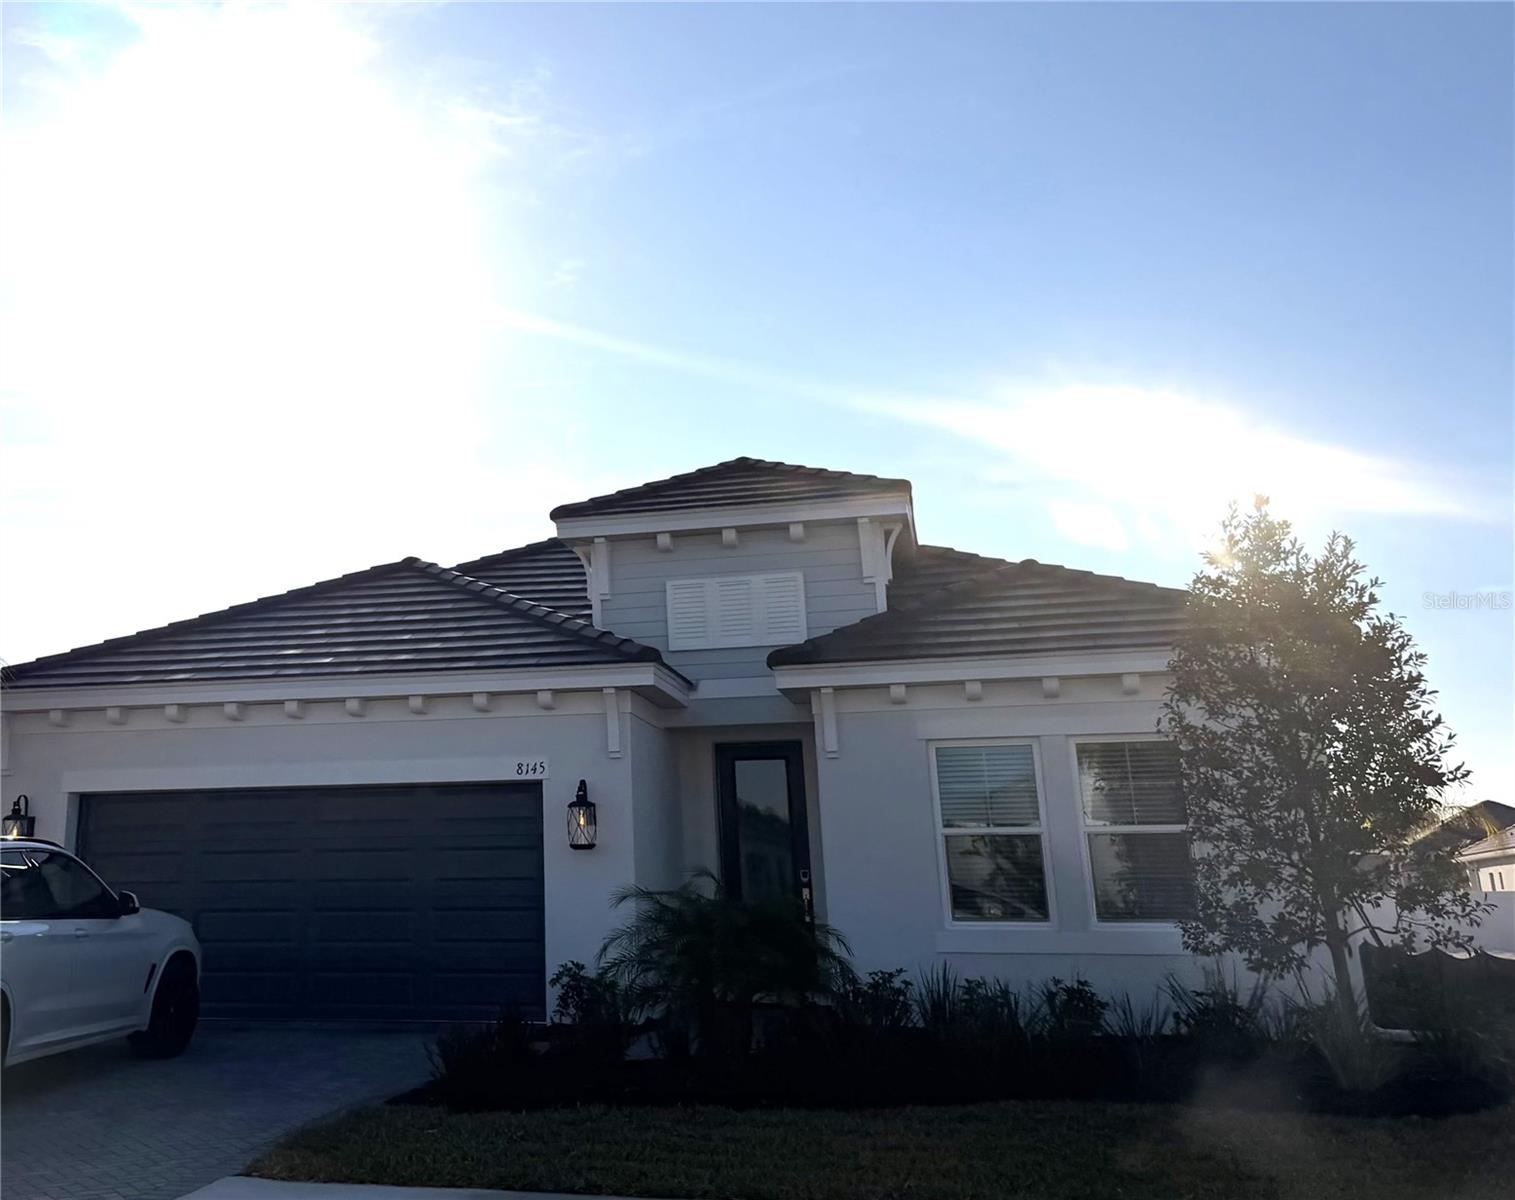
8145 SCARLETBUSH DR, SARASOTA, FL 34240
Sarasota Neighborhood Experts will help you achieve or exceed your real estate goals, by providing you with extraordinary quality of service in the buying and selling of real estate. Professionalism, integrity, honesty, and truth are the cornerstones of our business.