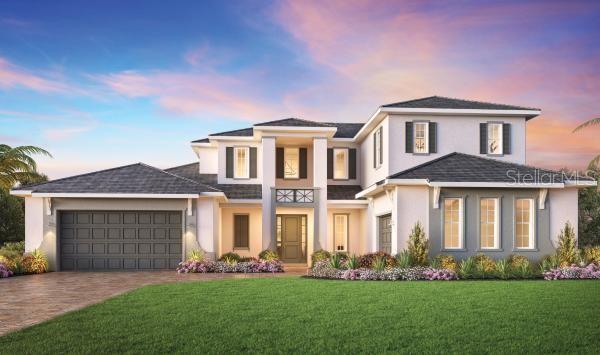
Property photo 1
4 Beds
6 Baths
4,729 sqft

$1,699,000

17954 PALMISTE DR, BRADENTON FL, 34202

Price per sqft$359.27
Built in2025
Property size4,729 sqft
Property typeResidential
Courtesy of TAMPA TBI REALTY LLC, Jordan Kosobucki  Listing Contact: 407-595-1253

Overview

Sold

Listed Oct 7, 2025

Updated Jun 1

Under Construction. Soak up the Florida sun in your own private swimming pool, designed for both relaxation and entertainment. Enjoy seamless indoor-outdoor living with a western-facing view from your covered lanai—ideal for sunset gatherings and everyday comfort. The Fullerton Island Colonial home pairs timeless elegance with top-tier design features in a highly desirable location. The heart of the home is a well-appointed gourmet kitchen overlooking a bright, two-story great room and formal dining area. It boasts a sprawling central island, wraparound counter space, and an oversized walk-in pantry—perfect for both casual meals and elegant entertaining. Upstairs, a dramatic walkway offers stunning views of the two-story foyer and great room below, adding architectural charm and openness. The primary bathroom suite is your personal retreat, featuring a luxurious freestanding tub, private water closet, and a spa-style shower. Roomy secondary bedrooms each include their own full bathrooms and spacious closets, offering comfort and privacy for family or guests. A split garage provides a side load single bay for storage, golf cart, or an additional vehicle, and the spacious front load two-car garage provides convenient entry near a centrally located laundry room and powder bath. This best-selling home design includes a variety of popular upgrade options ready for your personal finishing touches. Experience the luxury lifestyle you've been dreaming of—schedule your private tour today!

Additional information

MLS® ID
A4667423

Interior Features

Bedrooms
4
Bathrooms
6
Cooling
Yes
Heating
Yes
Basement
No

Exterior Features

Lot Size
0.3 Acres

Other Property Details

Taxes
$4,898
Tax Frequency
Annually
Association Fee Frequency
Monthly
Garage
Yes
Pets Allowed
Yes
New Construction
Yes
Pool
Yes
55+/Senior Community
No

Listings courtesy of Stellar MLS as distributed by MLS GRID

All information deemed reliable but not guaranteed and should be independently verified. All properties are subject to prior sale, change or withdrawal. Neither listing broker(s) nor Lisa McBride shall be responsible for any typographical errors, misinformation, misprints and shall be held totally harmless. Properties displayed may be listed or sold by various participants in the MLS. 

Based on information submitted to the MLS GRID as of 2:34 PM UTC on 9/22/2026. All data is obtained from various sources and may not have been verified by broker or MLS GRID. Supplied Open House Information is subject to change without notice. All information should be independently reviewed and verified for accuracy. Properties may or may not be listed by the office/agent presenting the information.

©2026 Stellar MLS . All rights reserved.

DMCA Notice

Powered by Luxury Presence