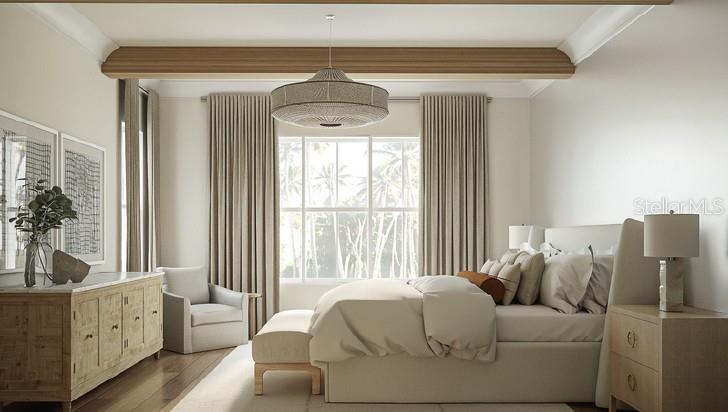
Property photo 1
Property photo 2
Property photo 3
Property photo 4
Property photo 5
3 Beds
5 Baths
3,474 sqft

$1,660,000

4805 WESTLAKE ST, BRADENTON FL, 34210

Price per sqft$477.84
Built in2026
Property size3,474 sqft
Property typeResidential
Courtesy of MICHAEL SAUNDERS & COMPANY, Dee Munn  Listing Contact: 941-896-9981

Overview

Pending

Listed Feb 16, 2026

Updated Jun 1

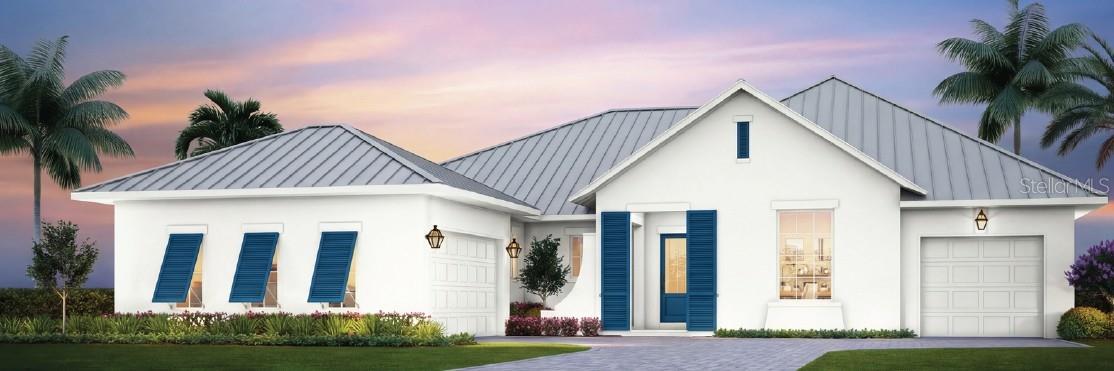
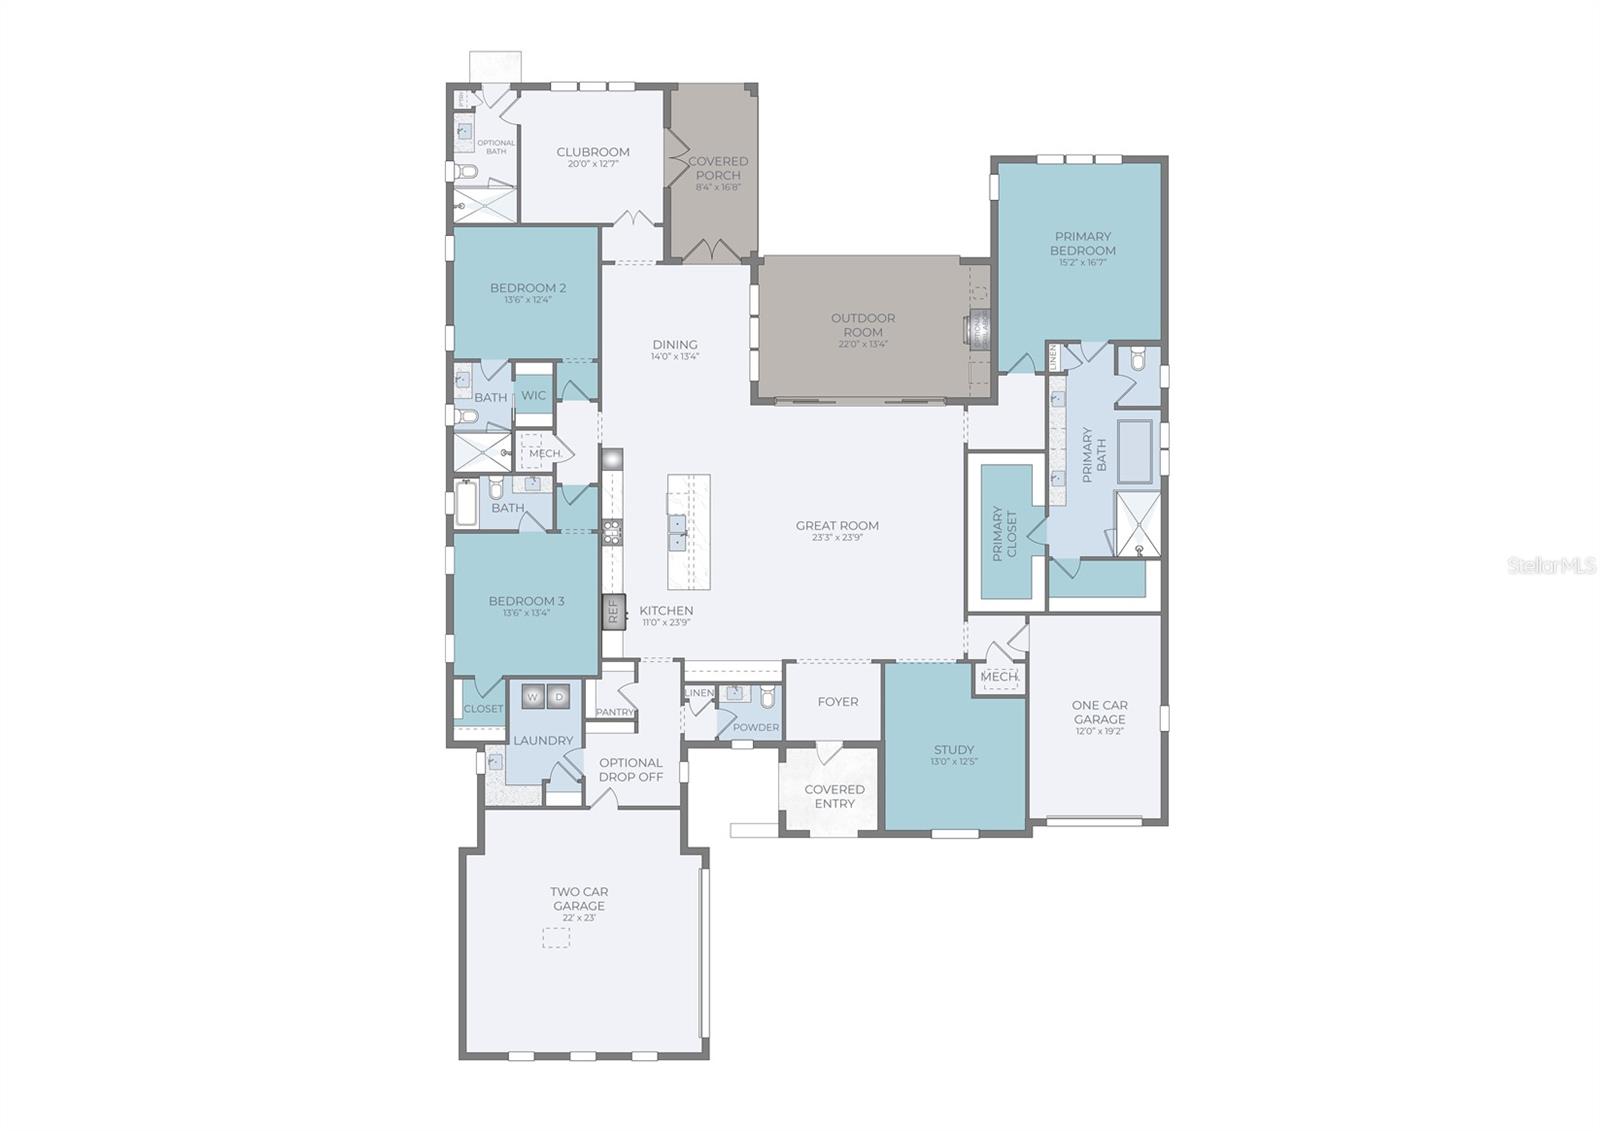
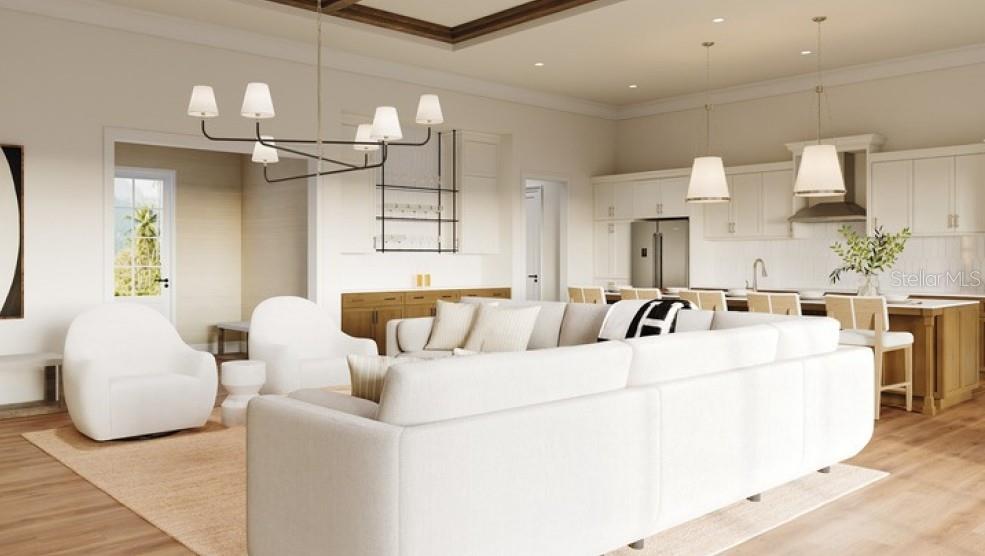
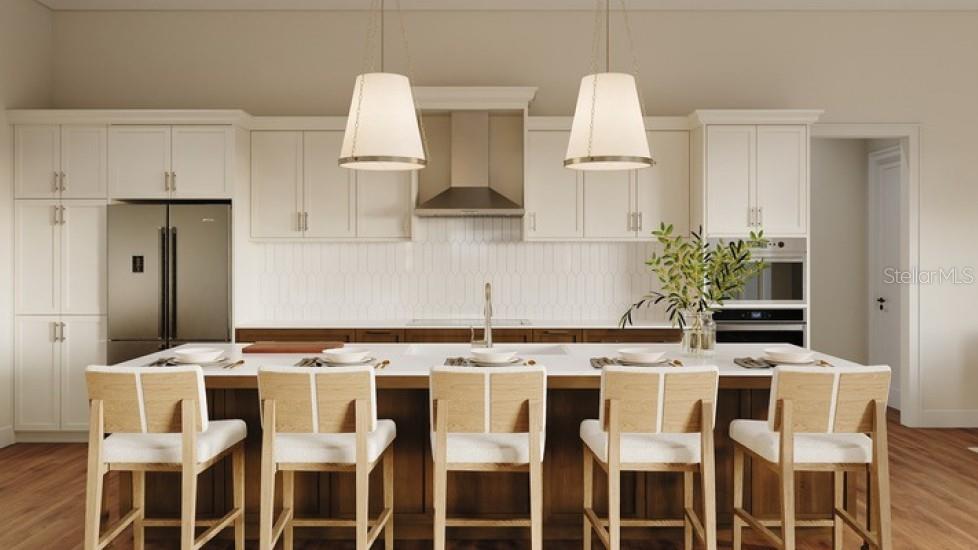
Under Construction. Hemingway Expanded by Issa Homes in SeaFlower, a coastal-inspired, master-planned community in Northwest Bradenton. This one-story estate offers 3 bedrooms, 3 baths, a private study, club room, and split 2-car plus 1-car garages, with over 3,400 SF of refined living space on a 80' x 120' homesite. Interiors are curated by Reverie3D, featuring soft neutrals and pastels that evoke a classic Southeast coastal style. Design highlights include woven textures and soft textiles, matte finishes in baths and interior doors, brushed gold accents and glass tile in the kitchen, and classic yet contemporary lighting that enhances the home’s airy feel. The open great room, oversized kitchen with large island, and dining area flow seamlessly to a covered outdoor room and porch. The private primary suite offers a spa-style bath and large walk-in closet, with secondary bedrooms positioned for privacy. SeaFlower features resort-style amenities at The Garden Club, including a clubhouse, pool, fitness facilities, and gathering spaces, along with walkable streets, scenic trails, lush natural surroundings, and the future Village Center with dining and retail options. Design selections, upgrades, and finishes are not included in the base price and will be added to the final purchase price. Renderings, floor plans, and images are conceptual in nature and are intended to illustrate design intent only. Actual construction, features, materials, colors, and finishes may vary and are subject to change without notice.

$11,044/mo

Est. mortgage payment based on a $1,660,000 home price.

All estimates are provided by Luxury Presence for informational purposes only. Actual amounts may vary.

Additional information

MLS® ID
A4681308

Interior Features

Bedrooms
3
Bathrooms
5
Cooling
Yes
Heating
Yes
Basement
No

Exterior Features

Lot Size
0.22 Acres

Other Property Details

Association Fee Frequency
Monthly
Secondary Association Fee
Not Listed
Garage
Yes
View
Yes
Pets Allowed
Yes
New Construction
Yes
Waterfront
Yes
55+/Senior Community
No

Listings courtesy of Stellar MLS as distributed by MLS GRID

All information deemed reliable but not guaranteed and should be independently verified. All properties are subject to prior sale, change or withdrawal. Neither listing broker(s) nor Lisa McBride shall be responsible for any typographical errors, misinformation, misprints and shall be held totally harmless. Properties displayed may be listed or sold by various participants in the MLS. 

Based on information submitted to the MLS GRID as of 10:40 AM UTC on 9/20/2026. All data is obtained from various sources and may not have been verified by broker or MLS GRID. Supplied Open House Information is subject to change without notice. All information should be independently reviewed and verified for accuracy. Properties may or may not be listed by the office/agent presenting the information.

©2026 Stellar MLS . All rights reserved.

DMCA Notice

Powered by Luxury Presence