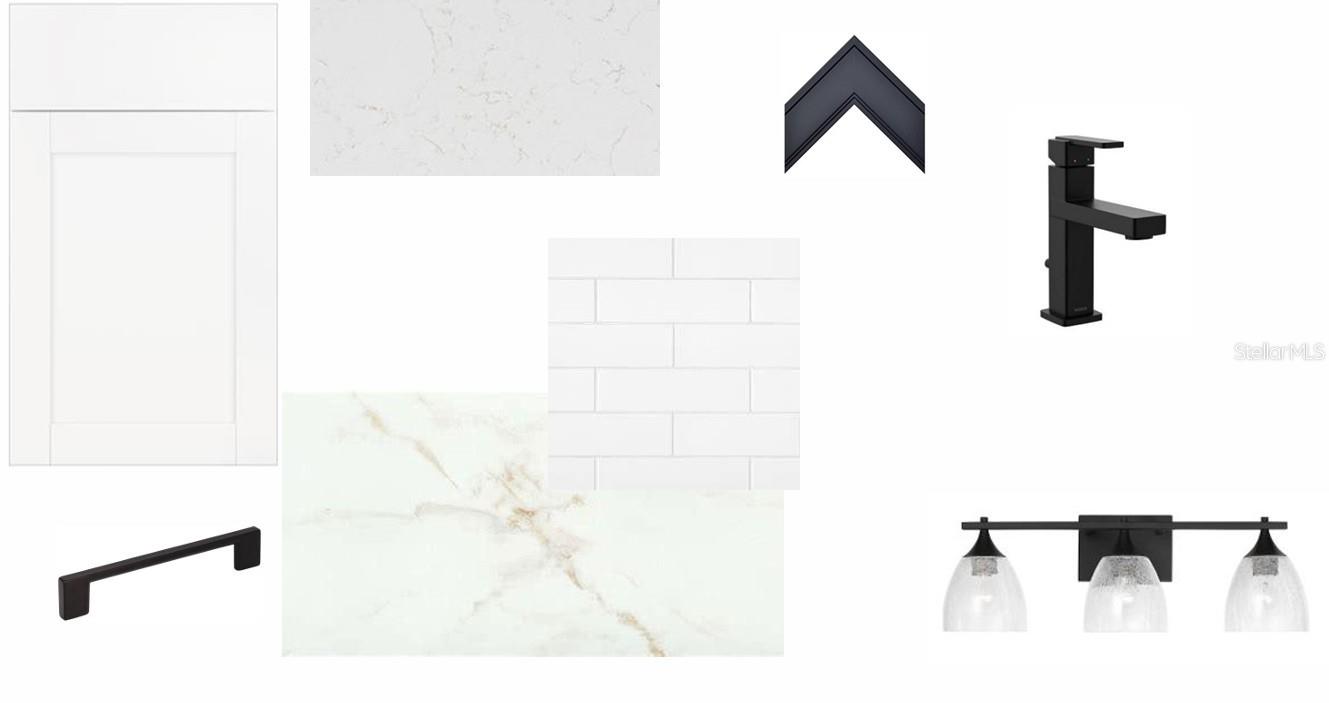
Property photo 1
Property photo 2
Property photo 3
Property photo 4
Property photo 5
4 Beds
4 Baths
2,922 sqft

$882,990

8202 MERRITT AVE, BRADENTON FL, 34210

Price per sqft$302.19
Built in2026
Property size2,922 sqft
Property typeResidential
Courtesy of WEEKLEY HOMES REALTY COMPANY, Robert St. Pierre  Listing Contact: [email protected]

Overview

Active

Listed Jun 18, 2026

Updated Aug 5

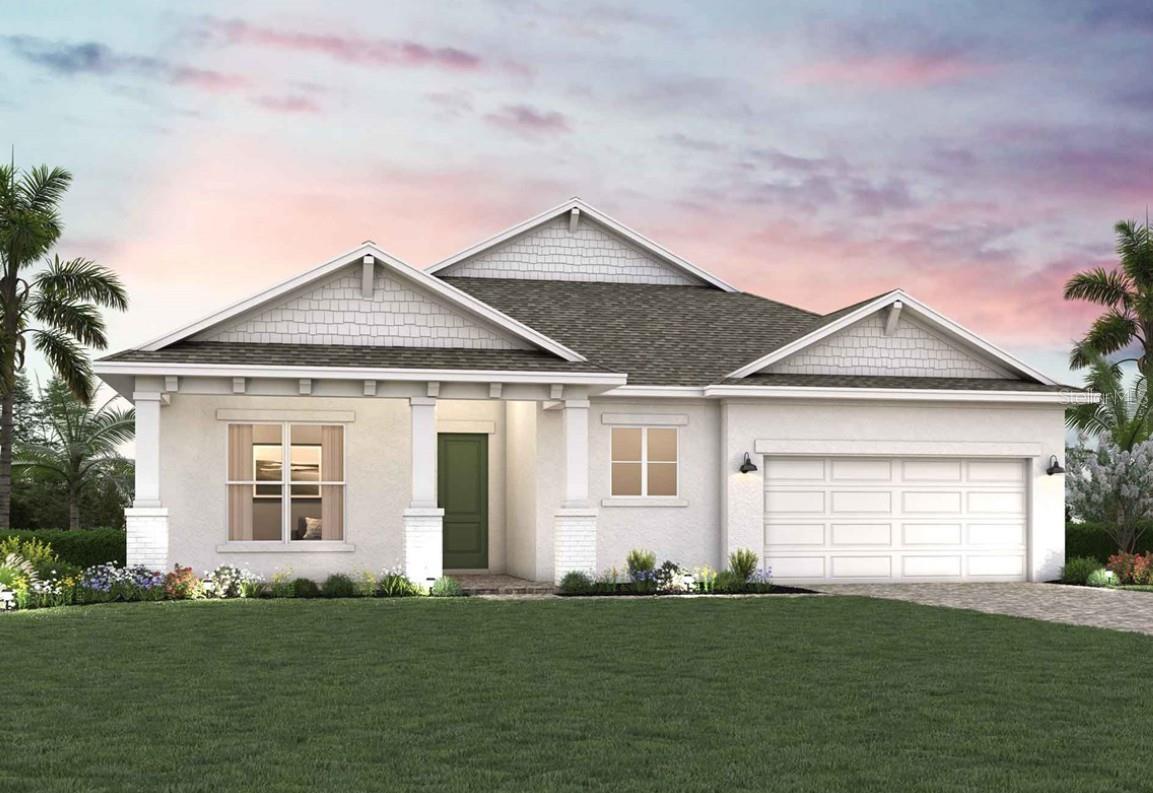
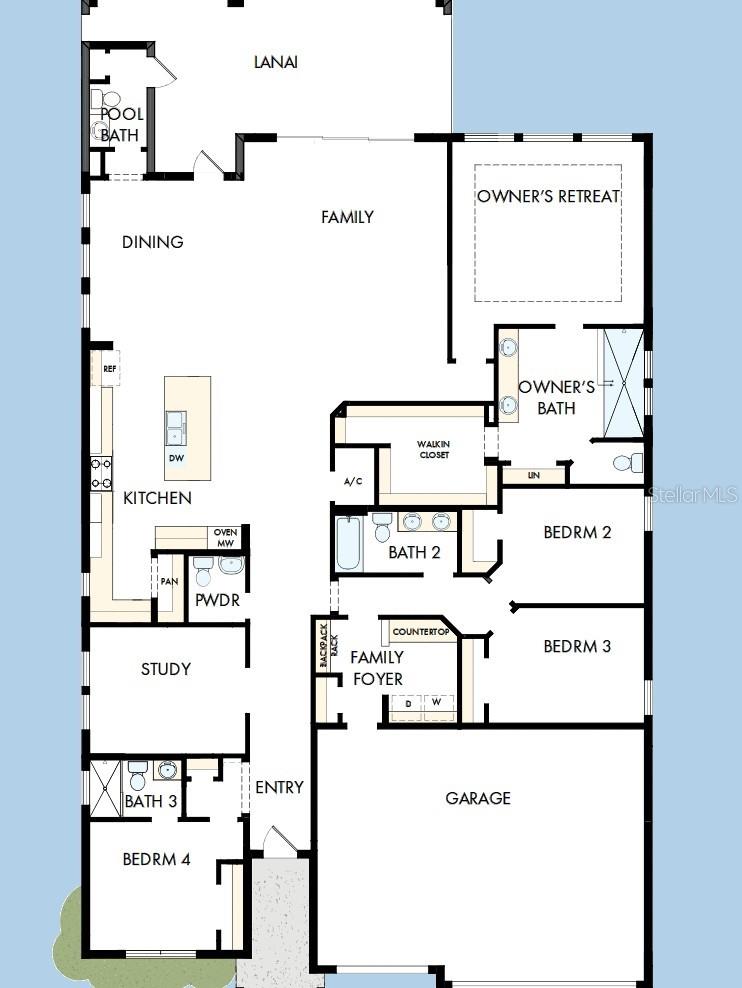
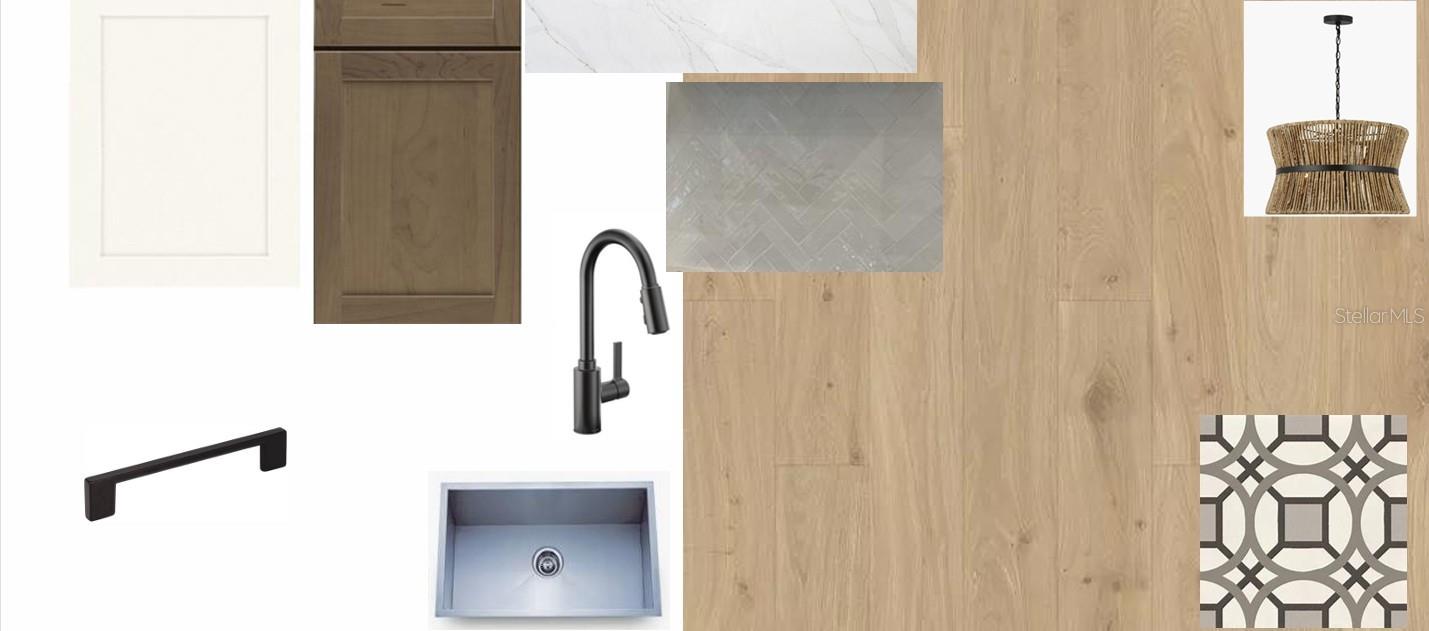
Under Construction. Discover the beautifully crafted Rubytail floor plan by David Weekley Homes, ideally situated in the sought-after community of SeaFlower in Bradenton. Designed to impress both discerning homeowners and first-time buyers, this light-filled home offers an inviting, open-concept layout with a welcoming sightline from the front door through the sunny family and dining areas and out to the serene lanai. The seamless indoor-outdoor flow makes entertaining effortless and everyday living exceptional. The heart of the home is the beautifully appointed kitchen, where holiday gatherings, birthday celebrations, and everyday moments come to life. Abundant prep space and thoughtful design ensure both style and function. Step outside to your southern-exposure backyard, perfectly positioned to enjoy abundant natural light throughout the day—ideal for creating your dream outdoor oasis. The convenient pool bath adds exceptional functionality, making future pool plans or outdoor entertaining even more appealing. Retreat to the spacious Owner’s Suite featuring a large walk-in closet and a contemporary ensuite bath designed for relaxation. Three additional secondary bedrooms offers privacy and flexibility for family or guests, while the sunlit study across from the family foyer provides the perfect space for a home office, reading room, or lounge. Experience superior craftsmanship, thoughtful design, and the best in comfort and lifestyle with this exceptional new home in beautiful Bradenton. **Property taxes shown are estimates only.

$5,875/mo

Est. mortgage payment based on a $882,990 home price.

All estimates are provided by Luxury Presence for informational purposes only. Actual amounts may vary.

Additional information

MLS® ID
TB8520668

Interior Features

Bedrooms
4
Bathrooms
4
Cooling
Yes
Heating
Yes
Basement
No

Exterior Features

Lot Size
0.17 Acres

Other Property Details

Association Fee Frequency
Monthly
Garage
Yes
Pets Allowed
Yes
New Construction
Yes
55+/Senior Community
No

Listings courtesy of Stellar MLS as distributed by MLS GRID

All information deemed reliable but not guaranteed and should be independently verified. All properties are subject to prior sale, change or withdrawal. Neither listing broker(s) nor Lisa McBride shall be responsible for any typographical errors, misinformation, misprints and shall be held totally harmless. Properties displayed may be listed or sold by various participants in the MLS. 

Based on information submitted to the MLS GRID as of 1:37 PM UTC on 9/21/2026. All data is obtained from various sources and may not have been verified by broker or MLS GRID. Supplied Open House Information is subject to change without notice. All information should be independently reviewed and verified for accuracy. Properties may or may not be listed by the office/agent presenting the information.

©2026 Stellar MLS . All rights reserved.

DMCA Notice

Powered by Luxury Presence