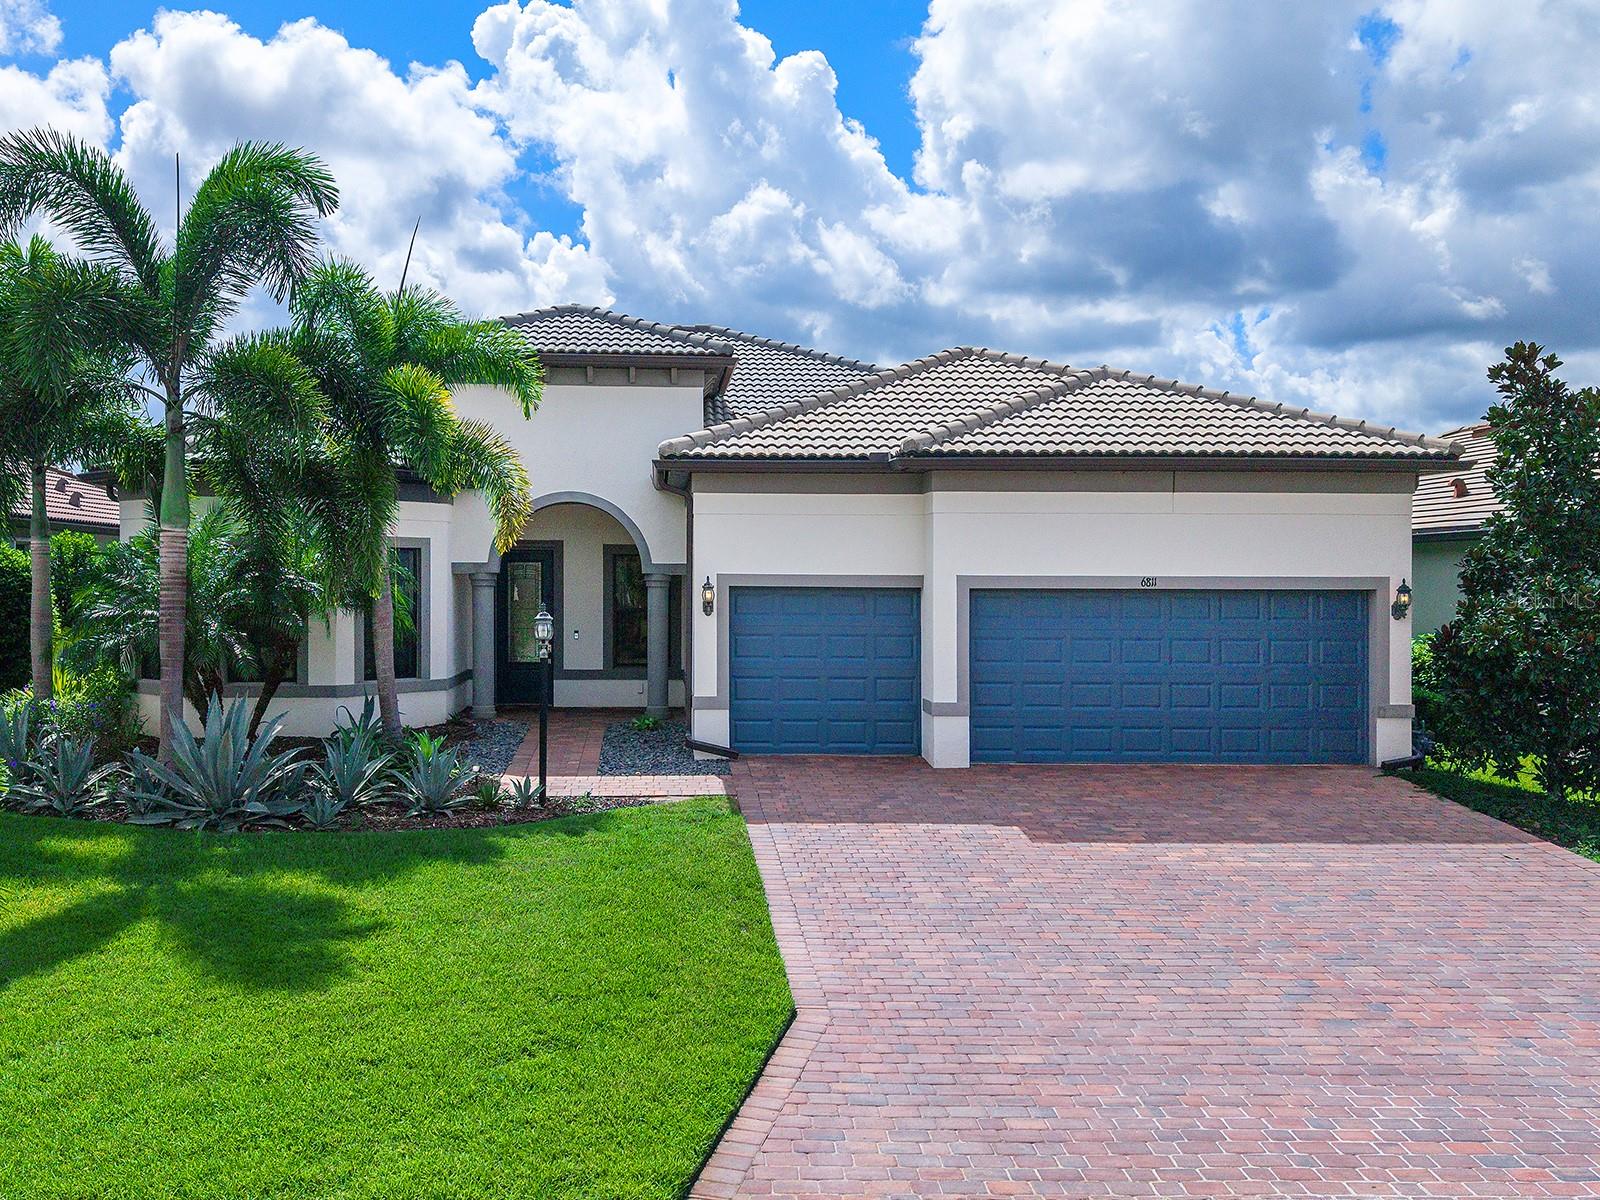
Property photo 1
3 Beds
3 Baths
2,488 sqft

$875,000

6811 GOSPORT CV, LAKEWOOD RANCH FL, 34202

Price per sqft$351.69
Built in2018
Property size2,488 sqft
Property typeResidential
Courtesy of MICHAEL SAUNDERS & COMPANY, Stacy Haas, PL  Listing Contact: 941-907-9595

Overview

Pending

Listed Sep 24, 2026

Updated 12h ago

Coming soon to Del Webb, Lakewood Ranch's premier 55+ active adult community! This 2018 single level Pinnacle floor plan by Pulte Homes offers a spacious, open floor plan with flexible spaces for every lifestyle. The modern flow is highlighted by a spacious great room with coffered ceiling, formal dining space, chef’s kitchen, and fully pocketing disappearing corner sliders that create a seamless transition between indoor and outdoor entertaining. Enjoy sunny afternoons on the lanai with a sparkling, heated saltwater pool and spa overlooking peekaboo lake views. The primary suite with tray ceiling features an en-suite bathroom with walk-in shower, dual sinks, linen closet, and a truly oversized walk-in closet. Guests will enjoy two bedrooms with walk-in closets, one of which has a private en-suite bathroom. There's also a study with double doors providing a private place to work. The laundry room with mudroom entry leads to an extended 3-car garage. Del Webb is a premier 55+ active adult, gated community with extensive resort-style amenities and social activities including an expansive clubhouse, restaurant, fitness center with classes, resort-style pool, lap pool and spa, outdoor and events areas, dog park, tennis and pickleball courts, social clubs and events, full-time lifestyle director and more! Lakewood Ranch is the top multi-generational community in the country for 9 years in a row with plentiful shopping, dining, parks and nearby beaches.

$5,821/mo

Est. mortgage payment based on a $875,000 home price.

All estimates are provided by Luxury Presence for informational purposes only. Actual amounts may vary.

Additional information

MLS® ID
A4704778

Interior Features

Bedrooms
3
Bathrooms
3
Cooling
Yes
Heating
Yes
Basement
No

Exterior Features

Lot Size
0.2 Acres

Other Property Details

Taxes
$11,762
Tax Frequency
Annually
Association Fee Frequency
Monthly
Garage
Yes
View
Yes
Pets Allowed
Yes
Pool
Yes
55+/Senior Community
Yes

Listings courtesy of Stellar MLS as distributed by MLS GRID

All information deemed reliable but not guaranteed and should be independently verified. All properties are subject to prior sale, change or withdrawal. Neither listing broker(s) nor Lisa McBride shall be responsible for any typographical errors, misinformation, misprints and shall be held totally harmless. Properties displayed may be listed or sold by various participants in the MLS. 

Based on information submitted to the MLS GRID as of 9:10 PM UTC on 9/25/2026. All data is obtained from various sources and may not have been verified by broker or MLS GRID. Supplied Open House Information is subject to change without notice. All information should be independently reviewed and verified for accuracy. Properties may or may not be listed by the office/agent presenting the information.

©2026 Stellar MLS . All rights reserved.

DMCA Notice

Powered by Luxury Presence