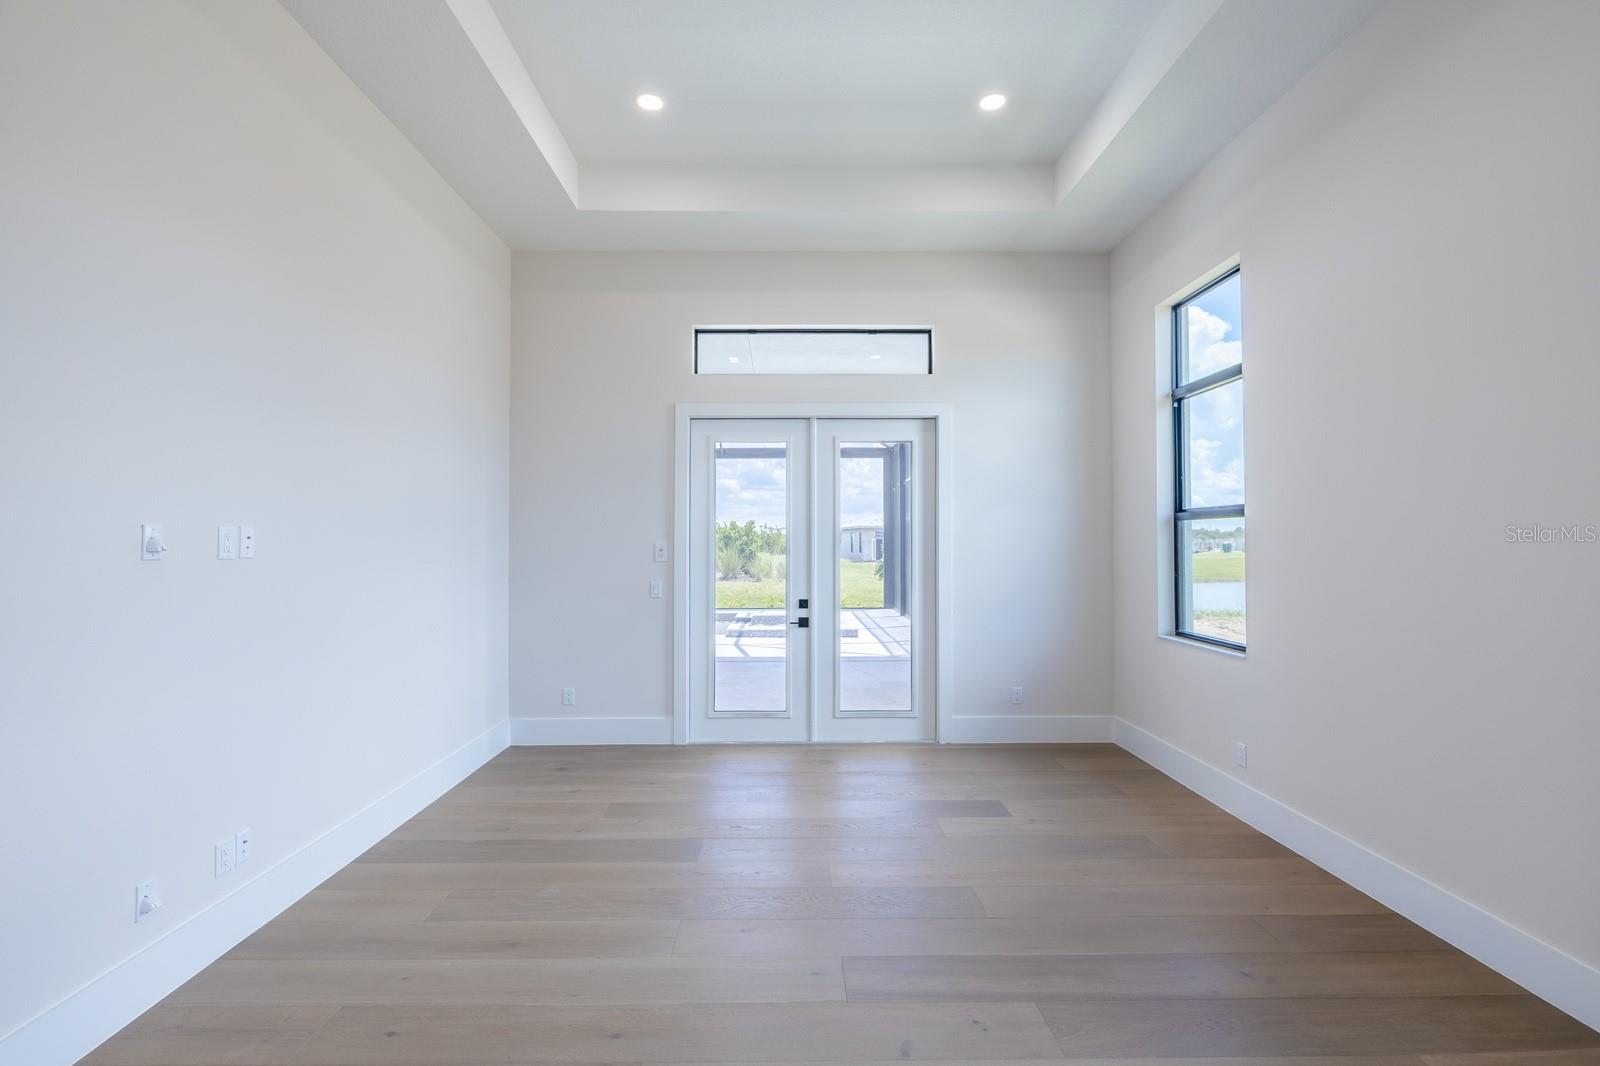
Property photo 1
Property photo 2
Property photo 3
Property photo 4
Property photo 5
3 Beds
5 Baths
3,054 sqft

$2,440,180

1003 BLUE SHELL LOOP, SARASOTA FL, 34240

Price per sqft$799.01
Built in2026
Property size3,054 sqft
Property typeResidential
Courtesy of STOCK REALTY LLC, Victoria White  Listing Contact: 941-208-3940

Overview

Active

Listed Aug 28, 2026

Updated 17h ago

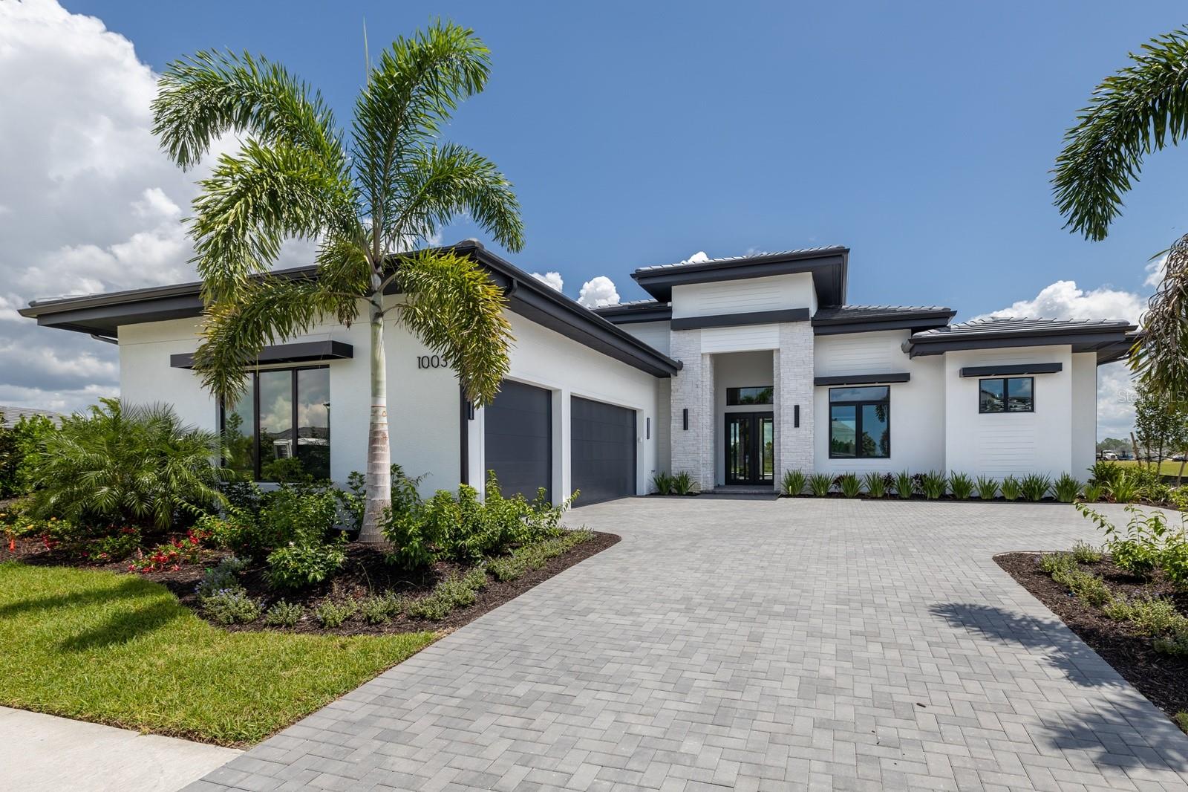
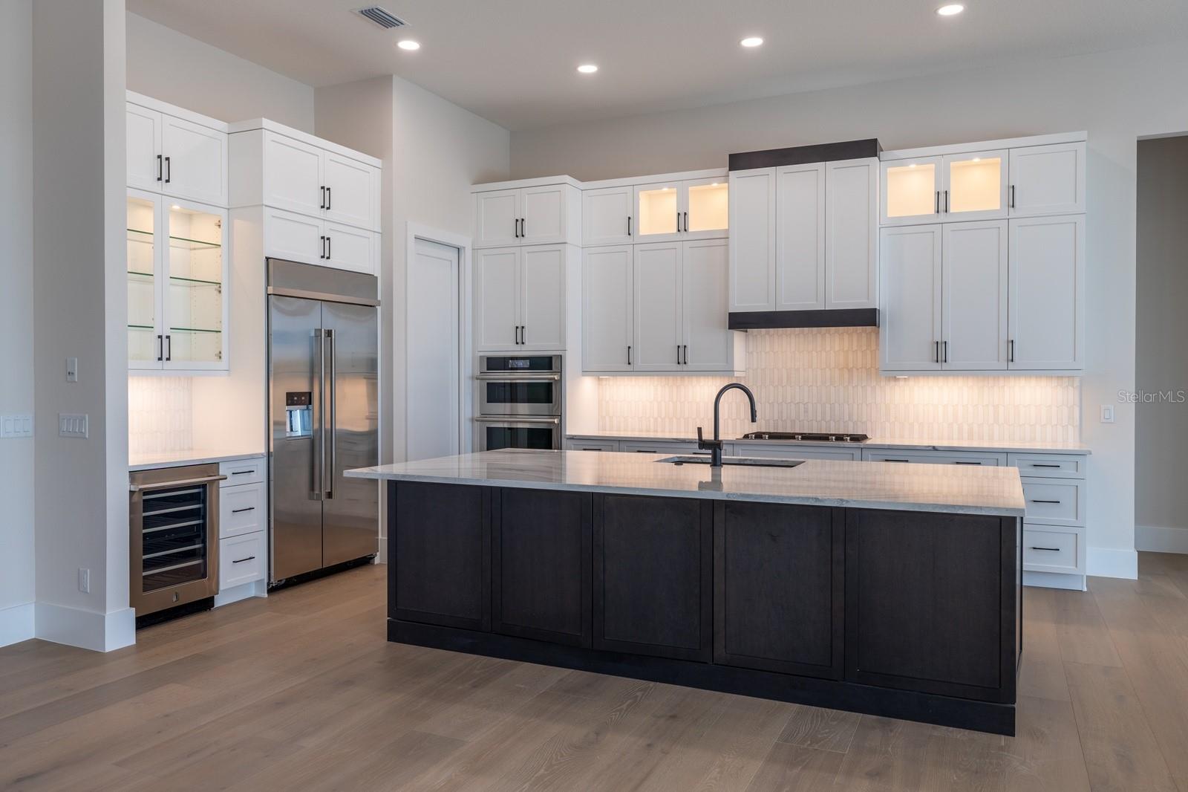
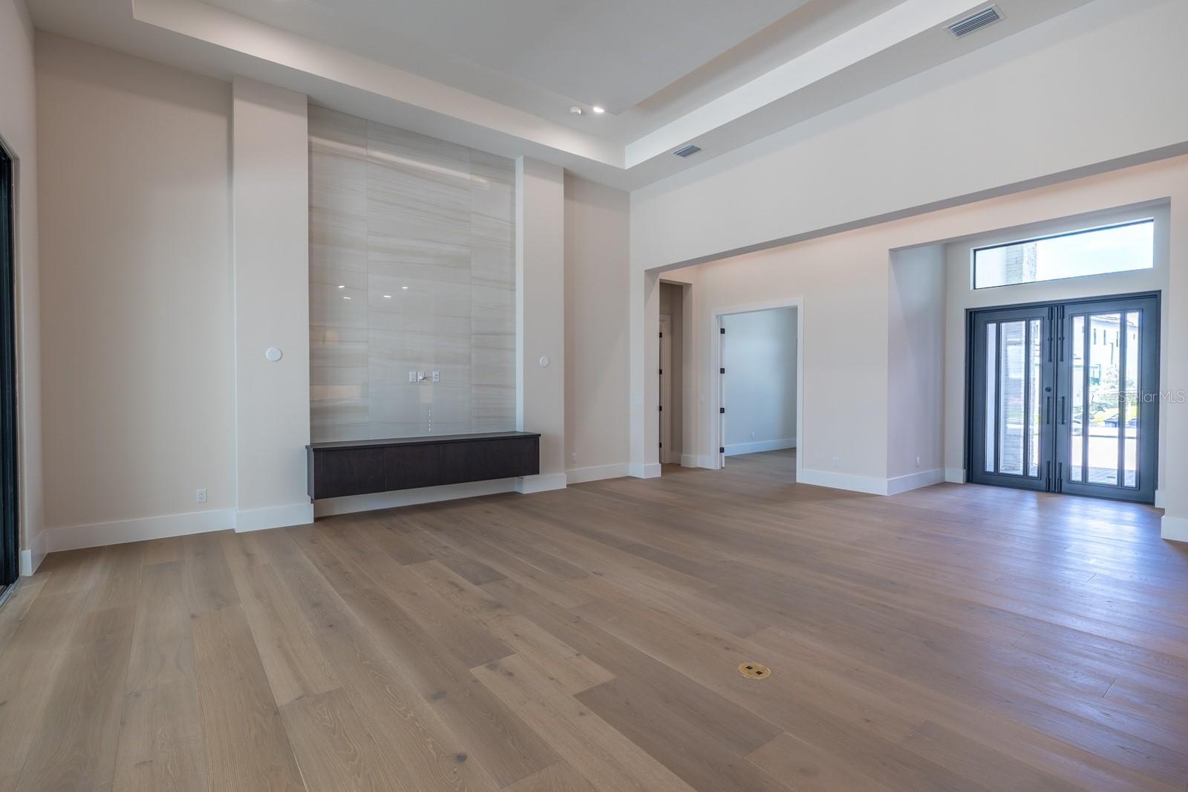
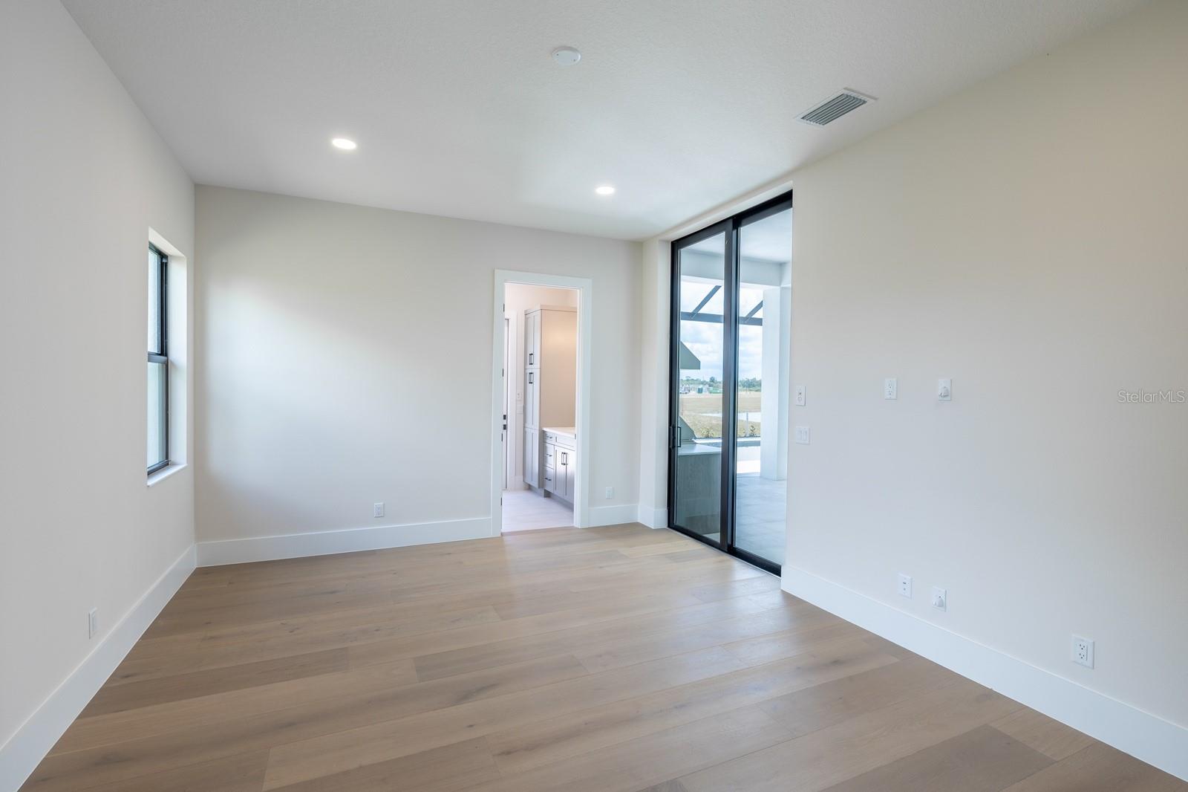
Under Construction. This exceptional Madison II inventory home by Stock Luxury Homes is move-in ready and offers an elevated Florida lifestyle in a beautifully designed setting. Situated on a desirable corner homesite, the property is surrounded by extensive, mature landscaping that creates a private and tranquil outdoor setting, while a beautiful long lake view extends to the right, adding a wonderful sense of openness and serenity. Inside, the Madison II showcases an inviting blend of spacious living areas and designer finishes, featuring 3 bedrooms, 4.5 bathrooms, a generous Great Room, elegant Dining Room, dedicated Study, and versatile Bonus Room. The open-concept design provides an effortless flow for everyday living and entertaining, while the carefully selected finishes bring a polished, upscale feel throughout the home. The indoor-outdoor connection is quintessential Florida, with expansive living spaces opening to a generous outdoor living area complete with a private pool and spa. The beautifully landscaped homesite provides an especially appealing backdrop for relaxing outdoors or entertaining guests. A 3-car garage adds convenience and storage, while the combination of exceptional finishes, thoughtful design, privacy, and water views makes this Madison II a truly special opportunity within Wild Blue at Waterside. Move-in ready — schedule your private tour today. Please contact a Stock Luxury Homes Sales Consultant for additional inventory opportunities that may not be listed on the MLS.

$16,235/mo

Est. mortgage payment based on a $2,440,180 home price.

All estimates are provided by Luxury Presence for informational purposes only. Actual amounts may vary.

Additional information

MLS® ID
A4703989

Interior Features

Bedrooms
3
Bathrooms
5
Fireplace
Yes
Cooling
Yes
Heating
Yes
Basement
No

Exterior Features

Lot Size
0.29 Acres

Other Property Details

Taxes
$6,175
Tax Frequency
Annually
Association Fee Frequency
Monthly
Garage
Yes
Pets Allowed
Yes
New Construction
Yes
Pool
Yes
55+/Senior Community
No

Listings courtesy of Stellar MLS as distributed by MLS GRID

All information deemed reliable but not guaranteed and should be independently verified. All properties are subject to prior sale, change or withdrawal. Neither listing broker(s) nor Lisa McBride shall be responsible for any typographical errors, misinformation, misprints and shall be held totally harmless. Properties displayed may be listed or sold by various participants in the MLS. 

Based on information submitted to the MLS GRID as of 12:04 PM UTC on 9/21/2026. All data is obtained from various sources and may not have been verified by broker or MLS GRID. Supplied Open House Information is subject to change without notice. All information should be independently reviewed and verified for accuracy. Properties may or may not be listed by the office/agent presenting the information.

©2026 Stellar MLS . All rights reserved.

DMCA Notice

Powered by Luxury Presence