Property photo 1
Property photo 2
Property photo 3
Property photo 4
Property photo 5
5 Beds
6 Baths
6,836 sqft

$3,495,000

6702 CHANCERY PL, UNIVERSITY PARK FL, 34201

Price per sqft$511.26
Built in2005
Property size6,836 sqft
Property typeResidential
Courtesy of MY REALTY COMPANY, Sylvia Babineau  Listing Contact: 941-388-2345

Overview

Active

Listed Feb 20, 2026

Updated Jun 1

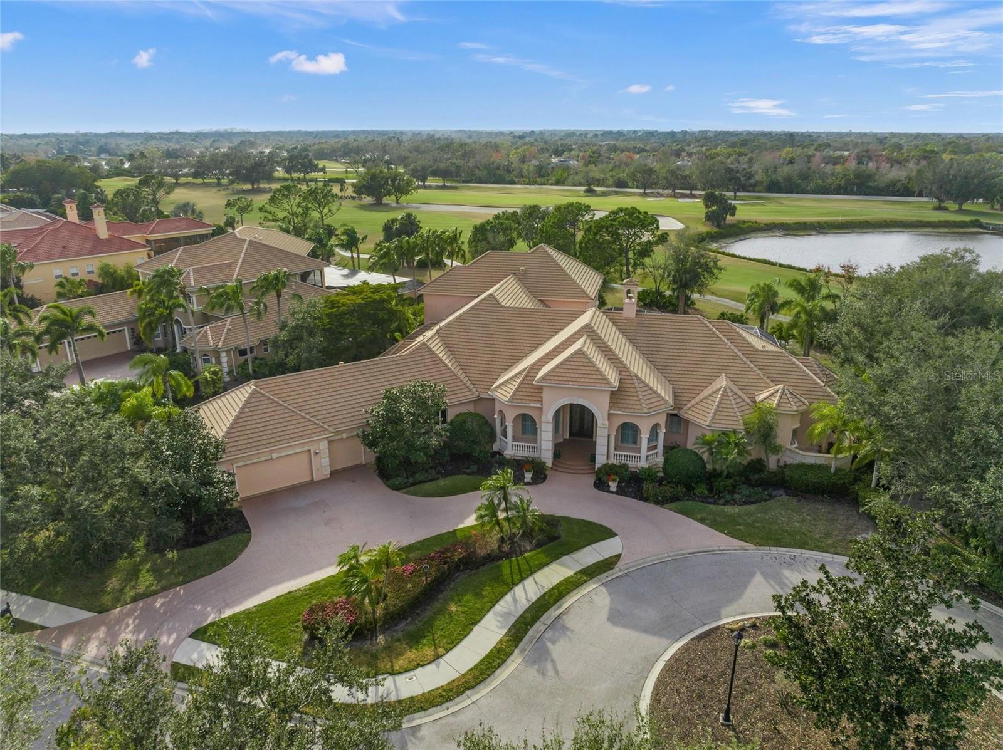
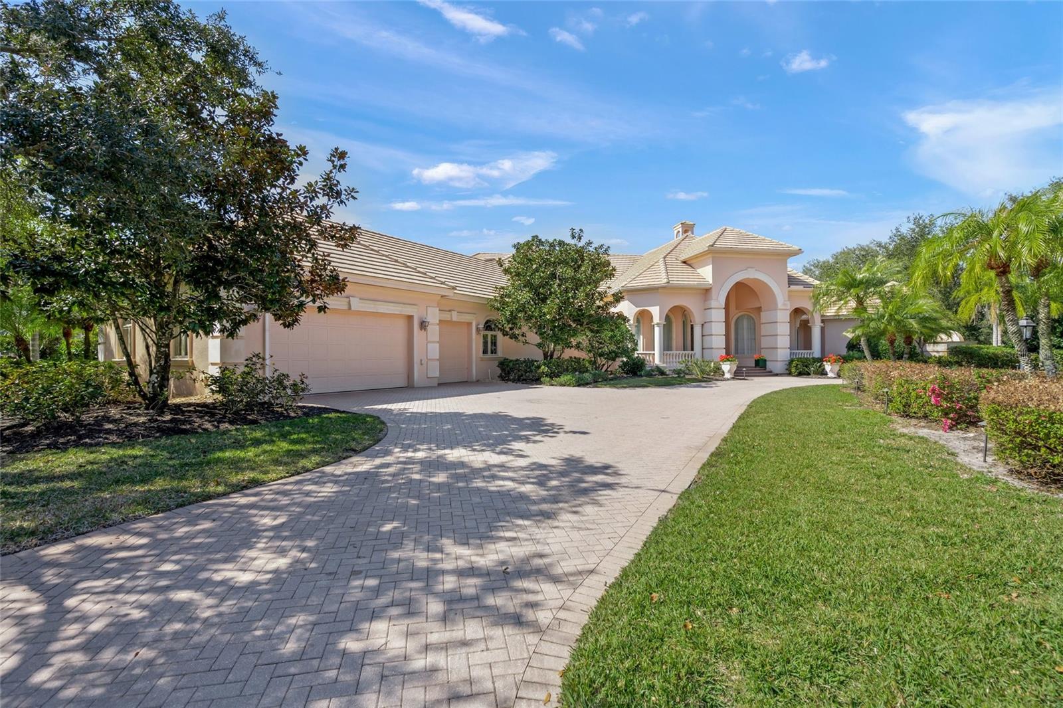
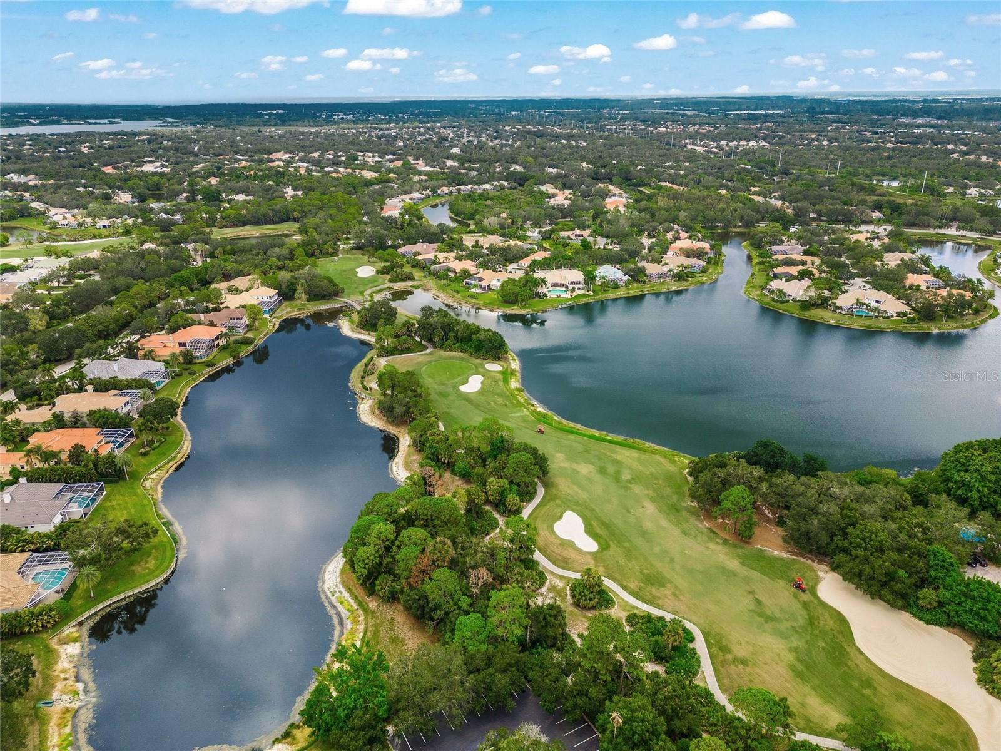
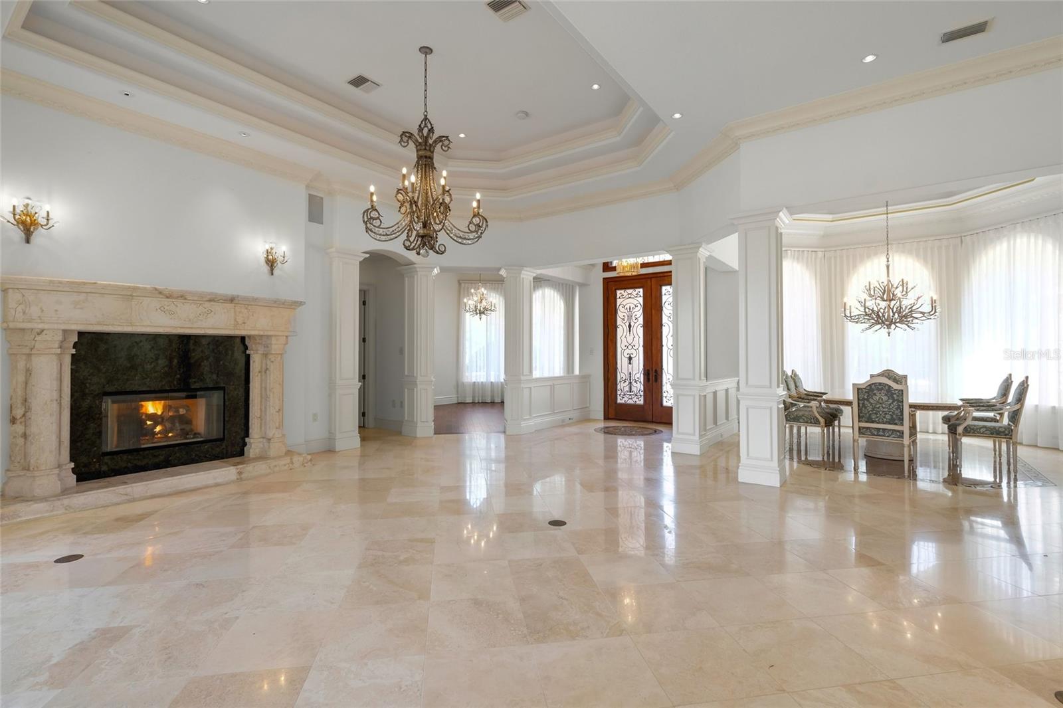
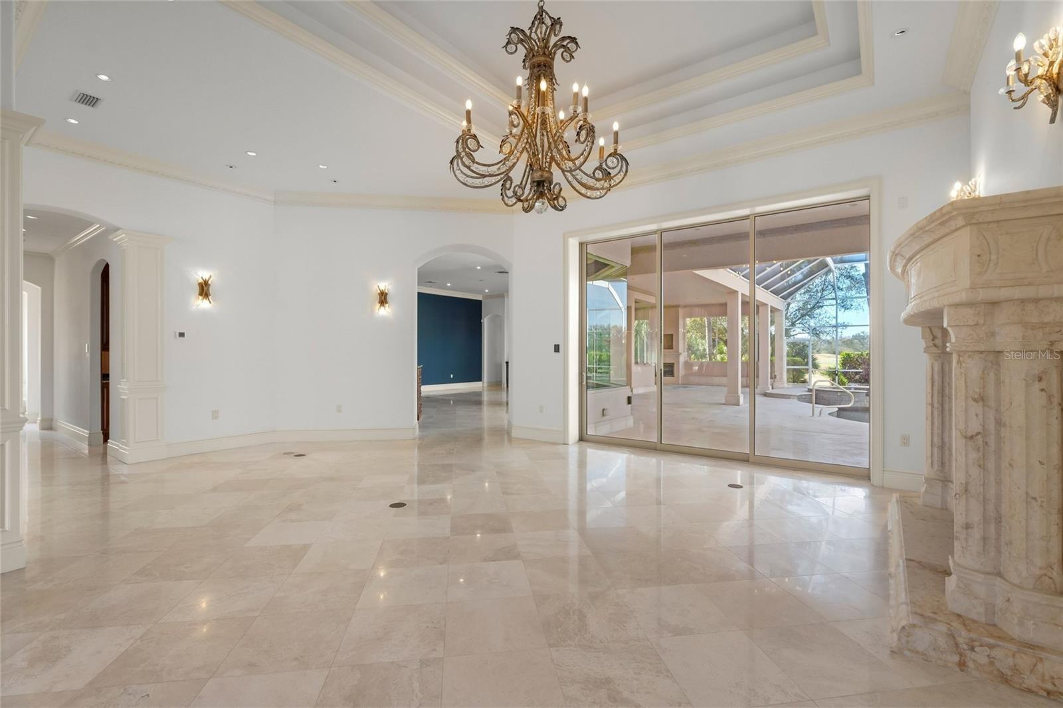
Experience the luxury in a breathtaking enclave in University Park, a home perfectly perched in a serene setting at the end of a quiet cul-de-sac. This residence boasts stunning lake views, proximity to the Clubhouse, and direct views of the 9th and 18th fairway. Every aspect of this home was meticulously crafted: generous proportions, superior construction, exquisite selection of materials, cutting-edge appliances, & advanced automation systems. As you step through grand double doors of wrought iron and glass, through a majestic foyer with soaring ceilings leading into a 17X14 music room, and the formal living room, with inviting vistas of the expansive lanai and sparkling pool and spa. Culinary artists will revel in the chef's dream kitchen, equipped with elite Dacor, Wolf and Subzero appliances. Features include carved wood cabinetry, elegant stone counters, a prep sink, wine cooler, and a spacious pantry that is both functional and elegant. Indulge in the serene luxury of the primary bedroom suite, showcasing stunning built-ins, a cozy sitting area ideal for indulging in a captivating book or gazing at the tranquil lake, complemented by two spacious walk-in closets and an elegant dressing area. The stunning en-suite bathroom is drenched in natural light. An open/split floor plan provides three additional bedrooms, each featuring ample closet space, 2 additional bathrooms, and an office/study complete with built-ins and picturesque views of the 9th fairway, all conveniently located on the first level. Venture to the second floor for a media room, game room, an additional bedroom and another full bathroom, providing a perfect retreat for both relaxation and entertainment. Sliding glass doors seamlessly connect the living room, primary bedroom, great room and study to the fabulous outdoor area: a shimmering pool and spa, a covered area with outdoor kitchen and fireplace, with a large area for sunbathing in complete privacy. For convenience, there's a half bathroom with washer and dryer, plus an outdoor shower to refresh after a delightful swim. A/C is approximately 6 months old. Please note there is a minimum social membership.

$23,252/mo

Est. mortgage payment based on a $3,495,000 home price.

All estimates are provided by Luxury Presence for informational purposes only. Actual amounts may vary.

Additional information

MLS® ID
A4682656

Interior Features

Bedrooms
5
Bathrooms
6
Fireplace
Yes
Cooling
Yes
Heating
Yes
Basement
No

Exterior Features

Lot Size
0.62 Acres

Other Property Details

Taxes
$19,213
Tax Frequency
Annually
Association Fee Frequency
Monthly
Garage
Yes
Pets Allowed
Yes
Pool
Yes
55+/Senior Community
No

Listings courtesy of Stellar MLS as distributed by MLS GRID

All information deemed reliable but not guaranteed and should be independently verified. All properties are subject to prior sale, change or withdrawal. Neither listing broker(s) nor Lisa McBride shall be responsible for any typographical errors, misinformation, misprints and shall be held totally harmless. Properties displayed may be listed or sold by various participants in the MLS. 

Based on information submitted to the MLS GRID as of 9:11 PM UTC on 9/25/2026. All data is obtained from various sources and may not have been verified by broker or MLS GRID. Supplied Open House Information is subject to change without notice. All information should be independently reviewed and verified for accuracy. Properties may or may not be listed by the office/agent presenting the information.

©2026 Stellar MLS . All rights reserved.

DMCA Notice

Powered by Luxury Presence