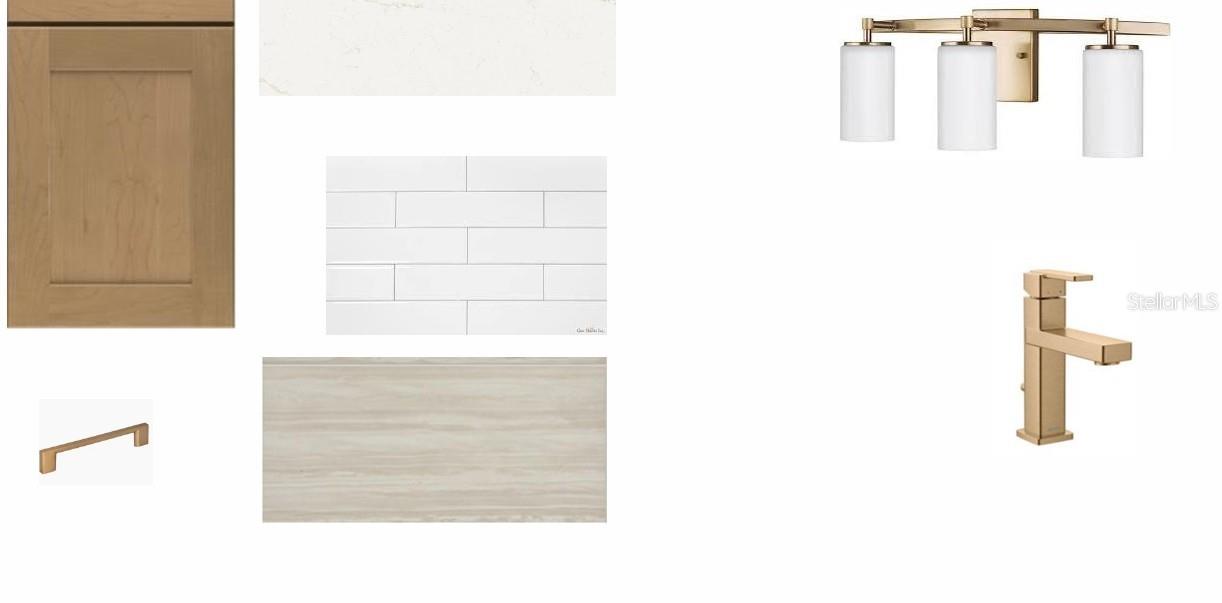
Property photo 1
Property photo 2
Property photo 3
Property photo 4
Property photo 5
4 Beds
3 Baths
2,702 sqft

$844,990

8206 MERRITT AVE, BRADENTON FL, 34210

Price per sqft$312.73
Built in2026
Property size2,702 sqft
Property typeResidential
Courtesy of WEEKLEY HOMES REALTY COMPANY, Robert St. Pierre  Listing Contact: [email protected]

Overview

Pending

Listed Jun 18, 2026

Updated Aug 5

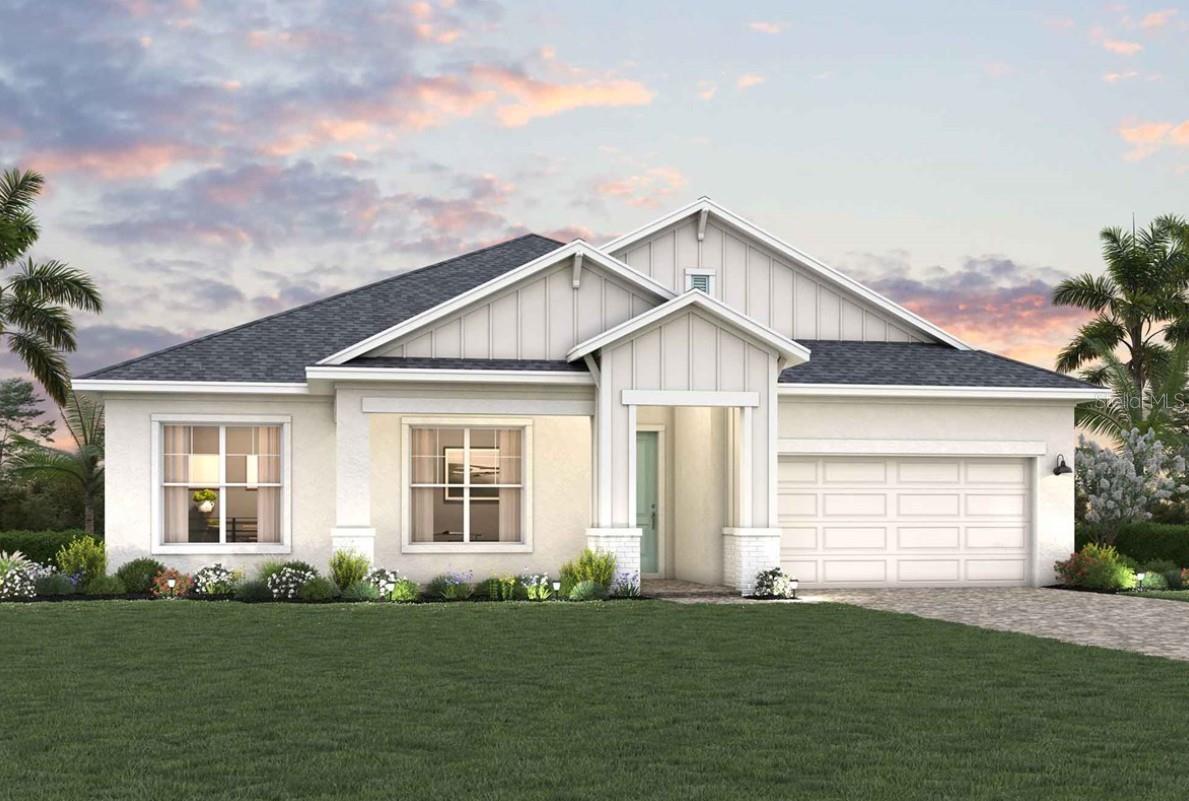
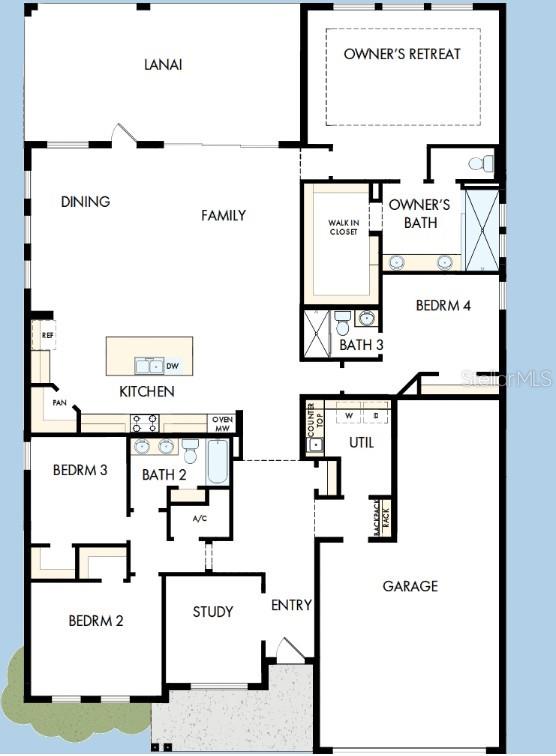
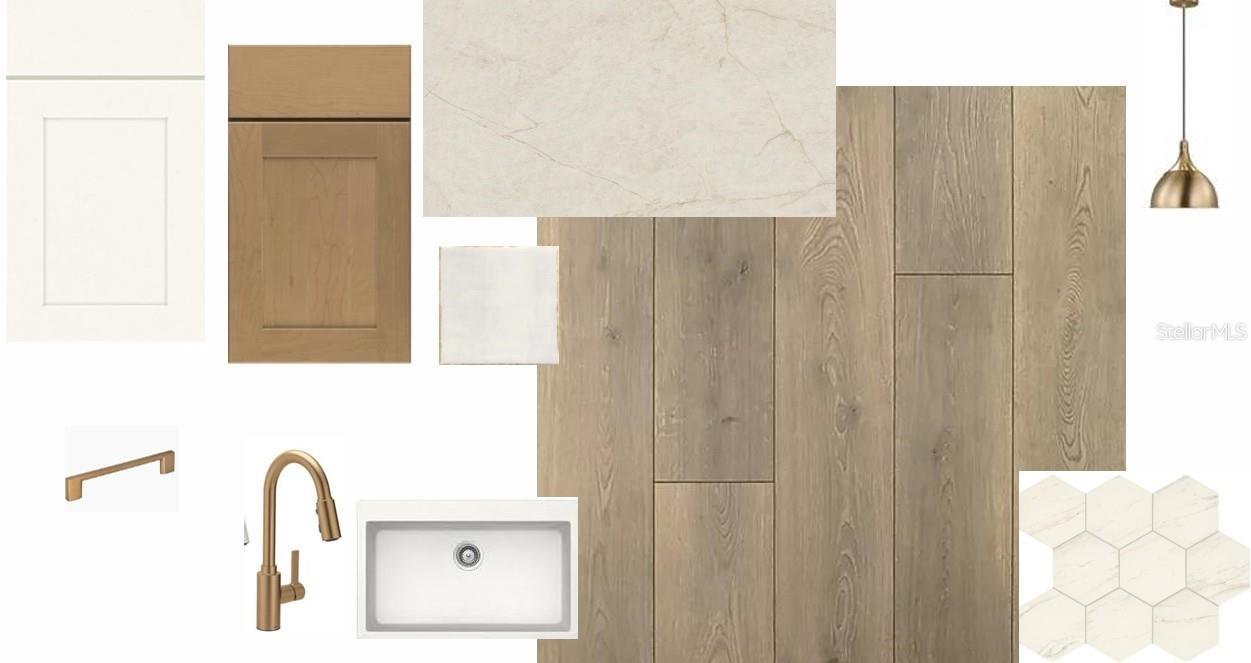
Under Construction. Experience elevated Florida living in The Wagoner floor plan by David Weekley Homes, ideally located in the Tampa-area community of SeaFlower in Bradenton. Showcasing a striking coastal elevation, this home blends timeless architectural charm with modern luxury. Inside, vibrant natural light fills the open-concept living spaces, creating an airy, designer-inspired setting perfect for both everyday comfort and entertaining. The heart of the home is a stunning, showroom-style kitchen featuring an impressive expanse of cabinetry, prep space, and a presentation island—ideal for hosting gatherings or enjoying casual family meals. Step outside to your extended lanai, offering generous covered outdoor living space and a seamless transition from indoors to out. The southern-facing backyard exposure maximizes natural light throughout the day, providing the perfect setting to relax, entertain, or design your dream outdoor oasis. Retreat to the private Owner’s Suite, complete with a spa-inspired en suite bath and a deluxe walk-in closet. Secondary bedrooms provide comfortable accommodations for family members or visiting guests, each offering space for personalized style. Built for both beauty and peace of mind, this home also features hurricane-impact windows, combining safety, efficiency, and storm protection with everyday comfort. Enjoy luxury, durability, and exceptional craftsmanship in this thoughtfully designed home in Bradenton, where coastal elegance meets modern convenience. **Property taxes shown are estimates only.

$5,622/mo

Est. mortgage payment based on a $844,990 home price.

All estimates are provided by Luxury Presence for informational purposes only. Actual amounts may vary.

Additional information

MLS® ID
TB8520803

Interior Features

Bedrooms
4
Bathrooms
3
Cooling
Yes
Heating
Yes
Basement
No

Exterior Features

Lot Size
0.17 Acres

Other Property Details

Association Fee Frequency
Monthly
Garage
Yes
Pets Allowed
Yes
New Construction
Yes
55+/Senior Community
No

Listings courtesy of Stellar MLS as distributed by MLS GRID

All information deemed reliable but not guaranteed and should be independently verified. All properties are subject to prior sale, change or withdrawal. Neither listing broker(s) nor Lisa McBride shall be responsible for any typographical errors, misinformation, misprints and shall be held totally harmless. Properties displayed may be listed or sold by various participants in the MLS. 

Based on information submitted to the MLS GRID as of 6:29 AM UTC on 9/22/2026. All data is obtained from various sources and may not have been verified by broker or MLS GRID. Supplied Open House Information is subject to change without notice. All information should be independently reviewed and verified for accuracy. Properties may or may not be listed by the office/agent presenting the information.

©2026 Stellar MLS . All rights reserved.

DMCA Notice

Powered by Luxury Presence